5 BED SEMI DETACHED HOUSE

Price £240,000
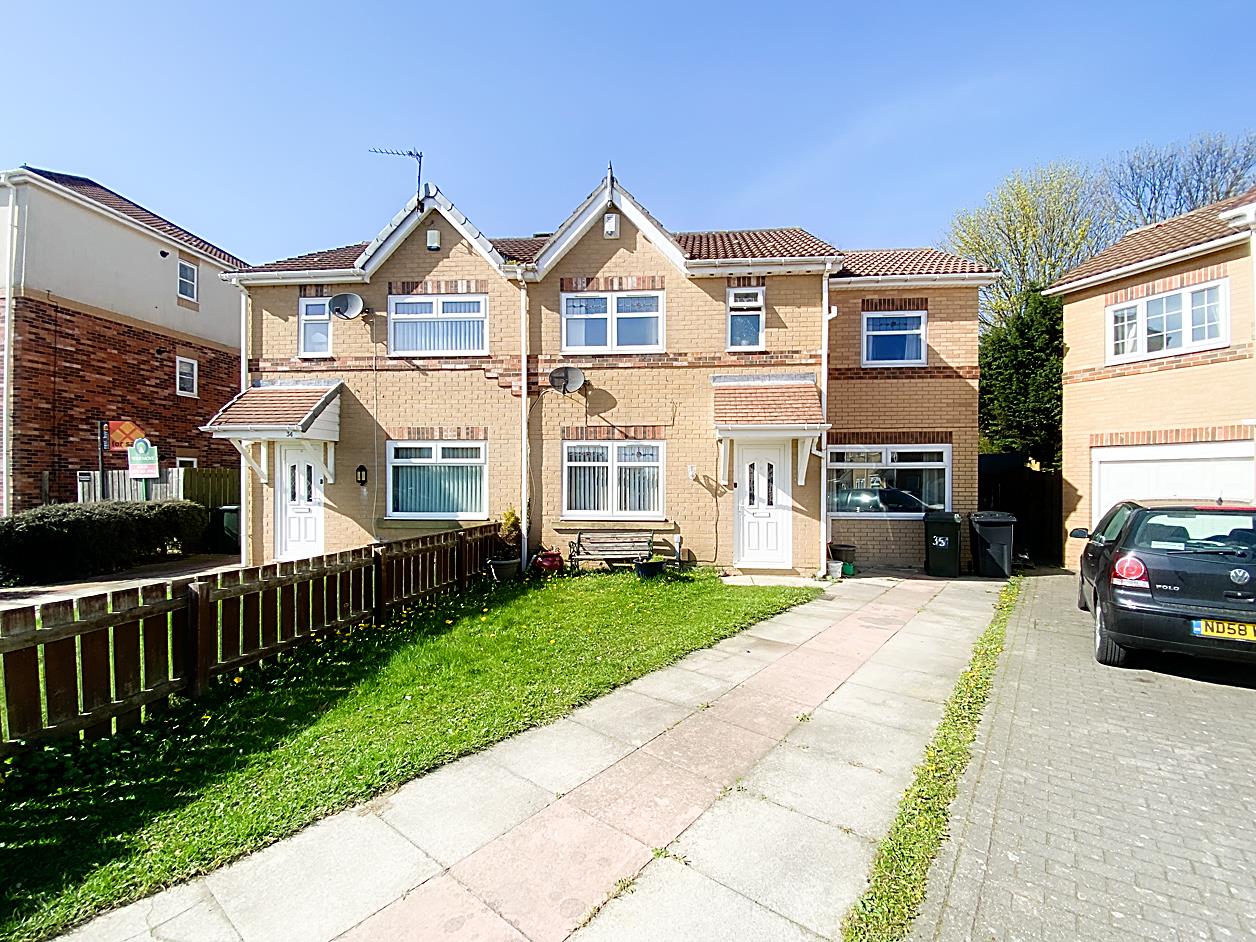
5 Bedroom Semi-Detached House For Sale in Praetorian Drive, Wallsend
 1
5
2
1
5
2
. FIVE BEDROOM SEMI DETACHED HOUSE . MODERN KITCHEN/DINER . DOWNSTAIRS SHOWER/WC
. AMPLE SPACE FOR OFF STREET PARKING . UTILITY ROOM . CONSERVATORY . CUL-DE-SAC .
. WALKING DISTANCE TO SHOPS, BUS SERVICES & METRO STATION . NEARBY SCHOOLS .
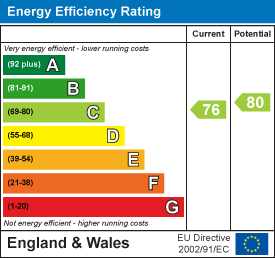
. A GREAT SIZE FAMILY HOME . 999 YEAR LEASE FROM 1996 ENERGY RATING C .
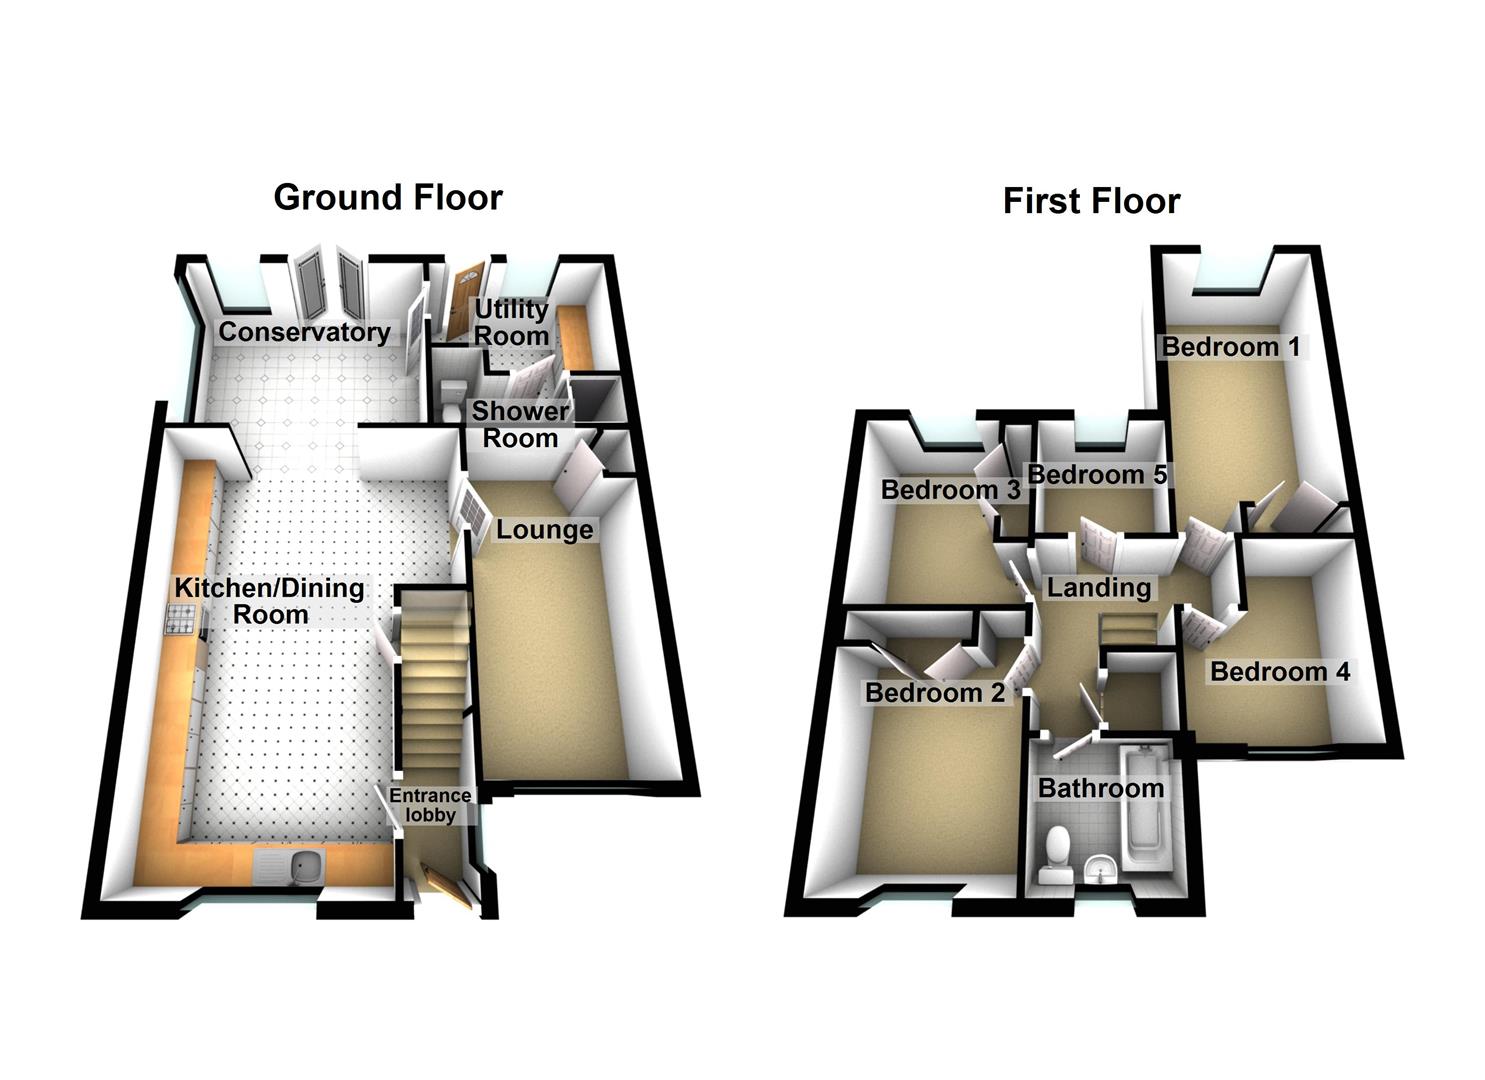
Hallway - Double glazed entrance door, stairs to the first floor landing, double glazed window, tiling to floor.
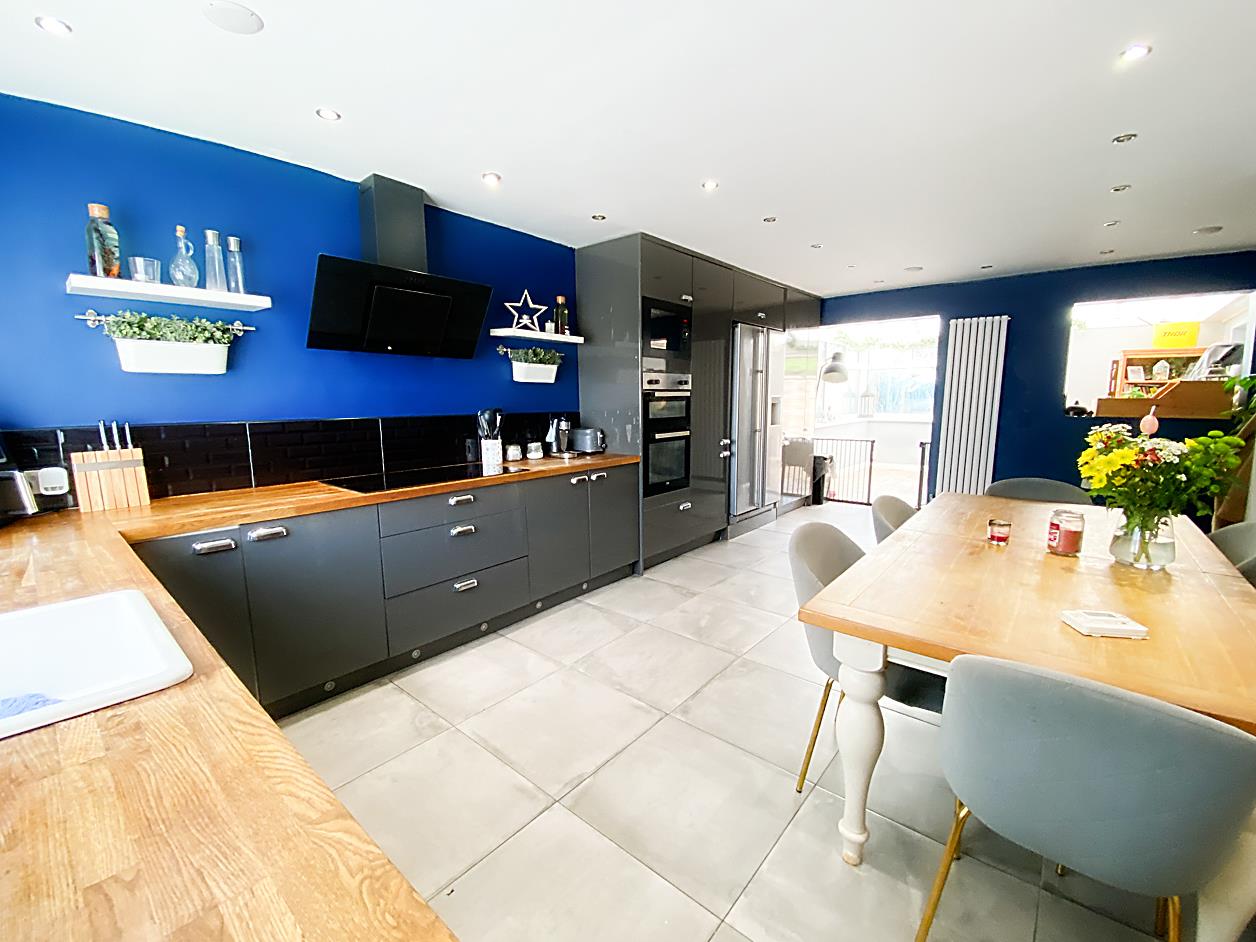
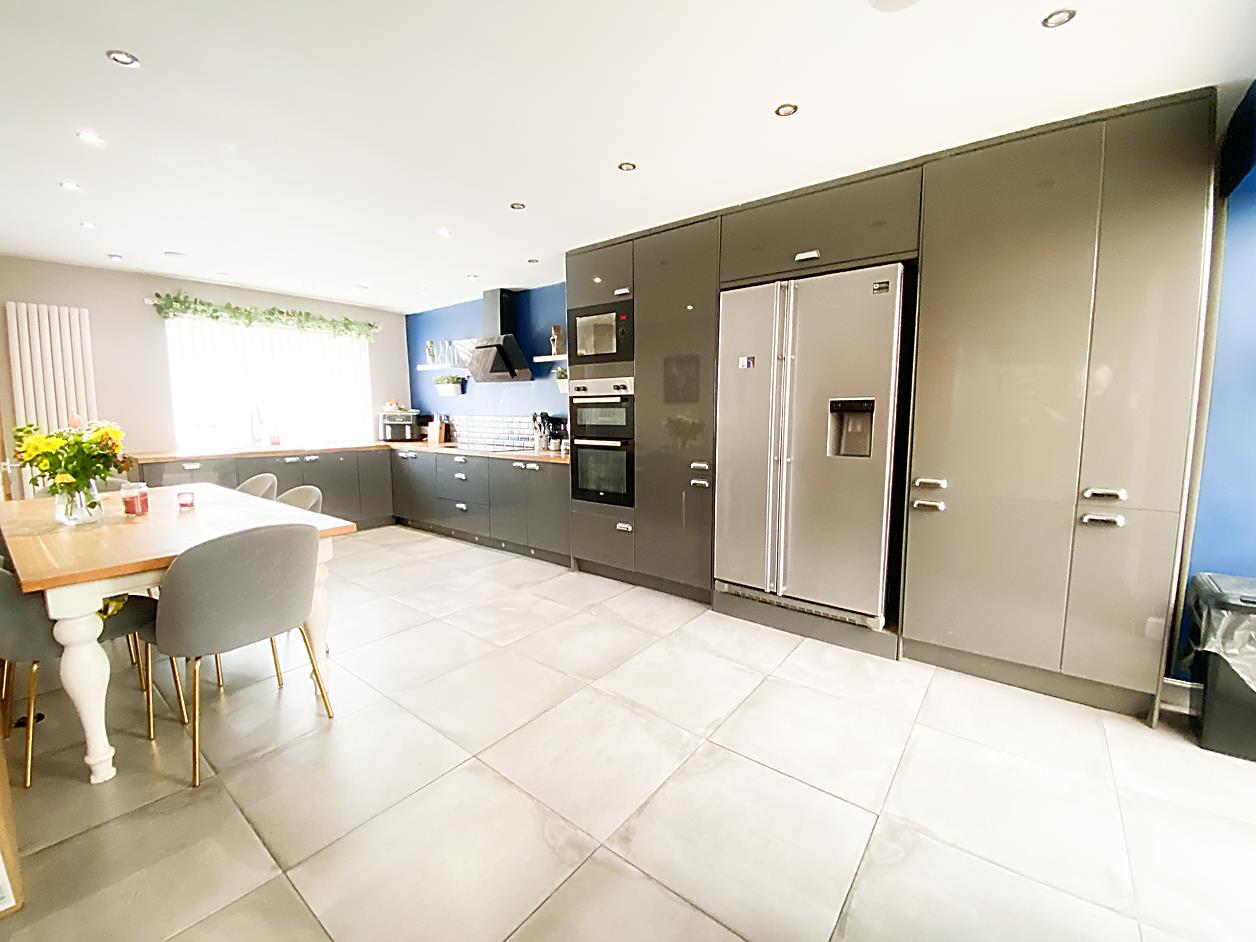
Kitchen/Diner - 6.51 x 3.52 (21'4" x 11'6") - Fitted with a modern range of wall and base units with work surfaces over and sink unit, integrated oven and microwave, hob with extractor hood over, integrated dishwasher, vertical radiators, tiling to floor and double glazed window.
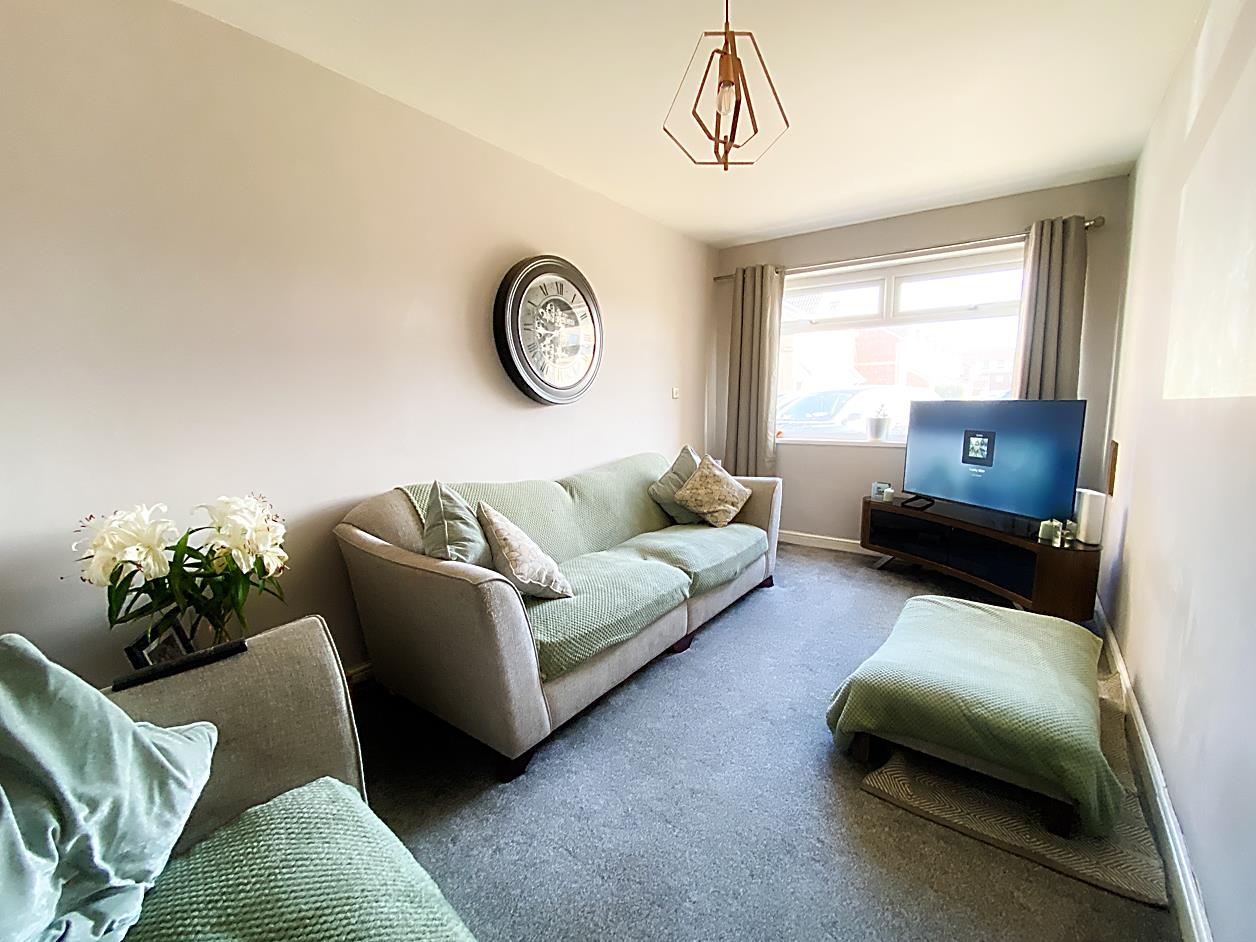
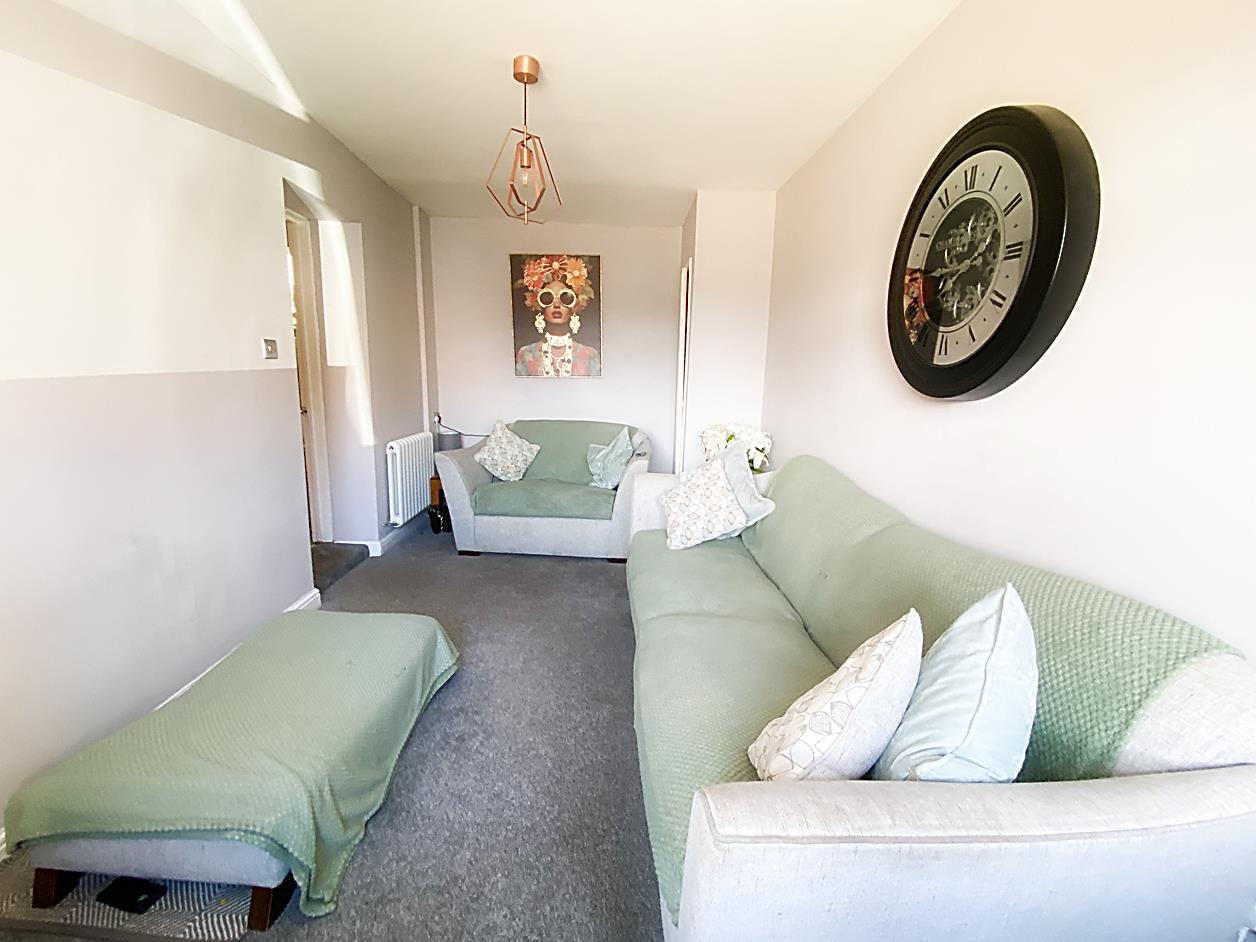
Lounge - 5.28 x 2.62 (17'3" x 8'7") - Double glazed window, cupboard, radiator.
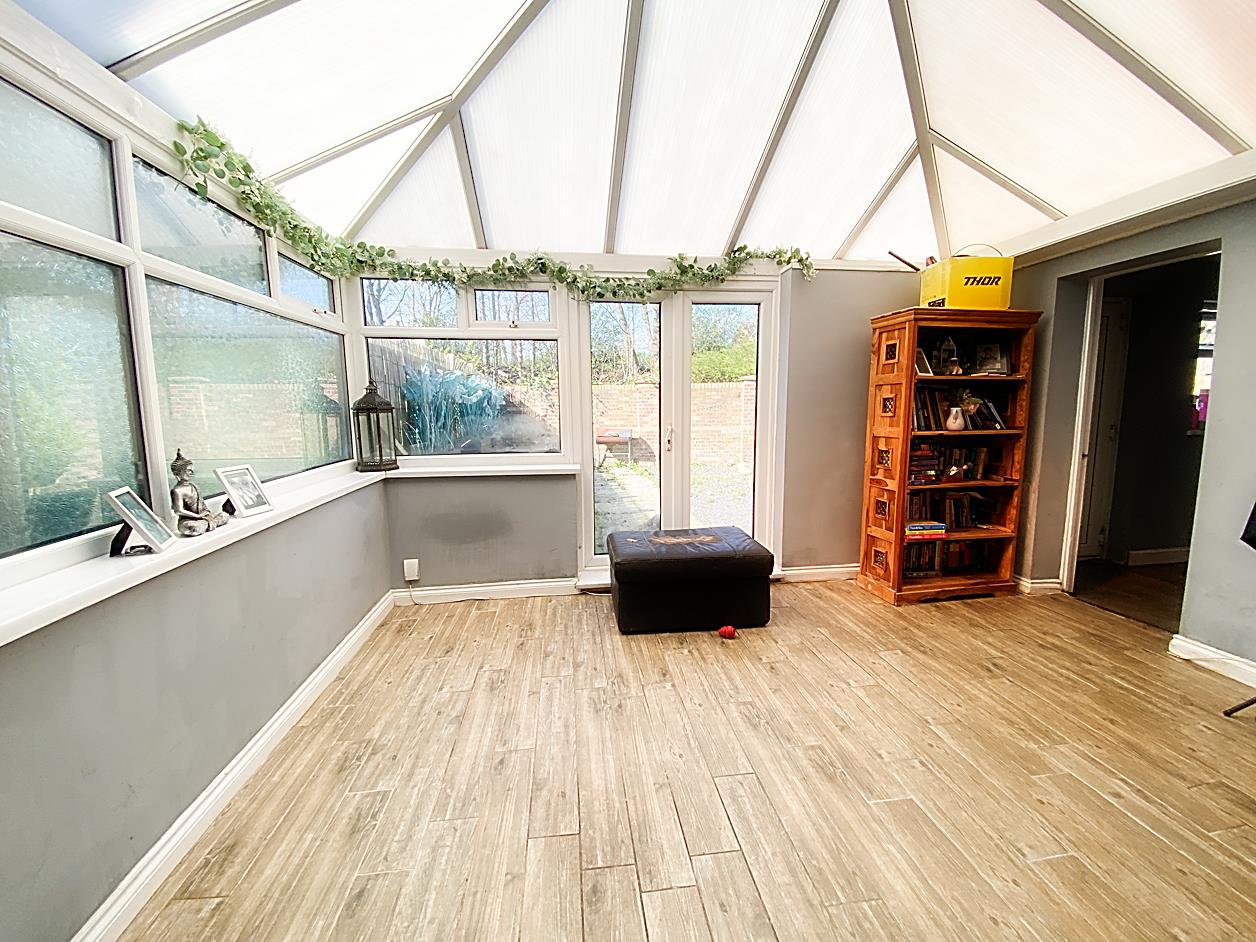
Conservatory - 4.16 x 3.20 (13'7" x 10'5") - Double glazed windows, tiling to floor, radiator and double glazed French doors leading out to the rear garden.
Utility Room - 2.98 x 2.22 (9'9" x 7'3") - Double glazed window and external door to the rear garden.
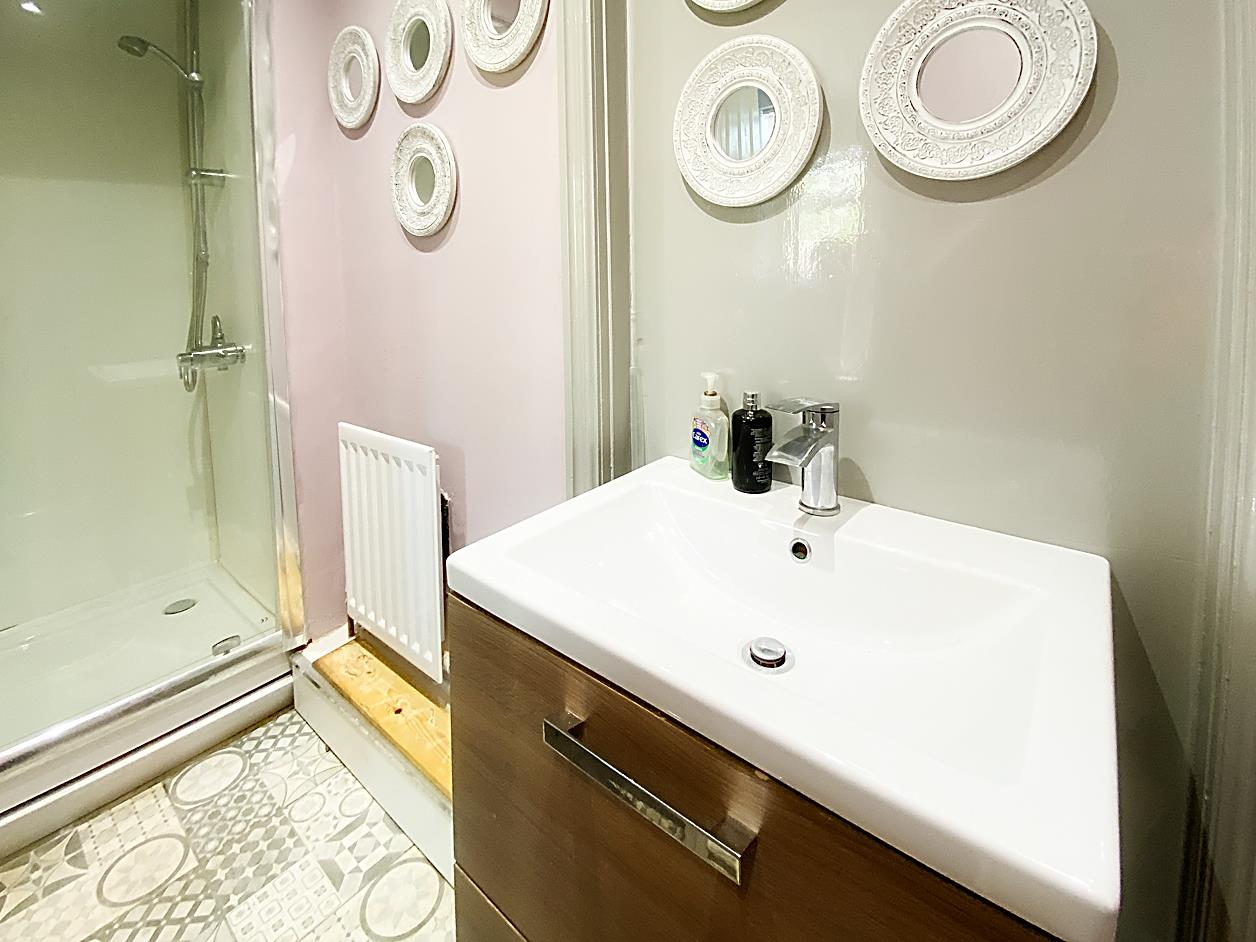
Shower Room/Wc - Comprising; shower cubicle, WC and wash hand basin with built-under storage.
Landing - Cupboard.
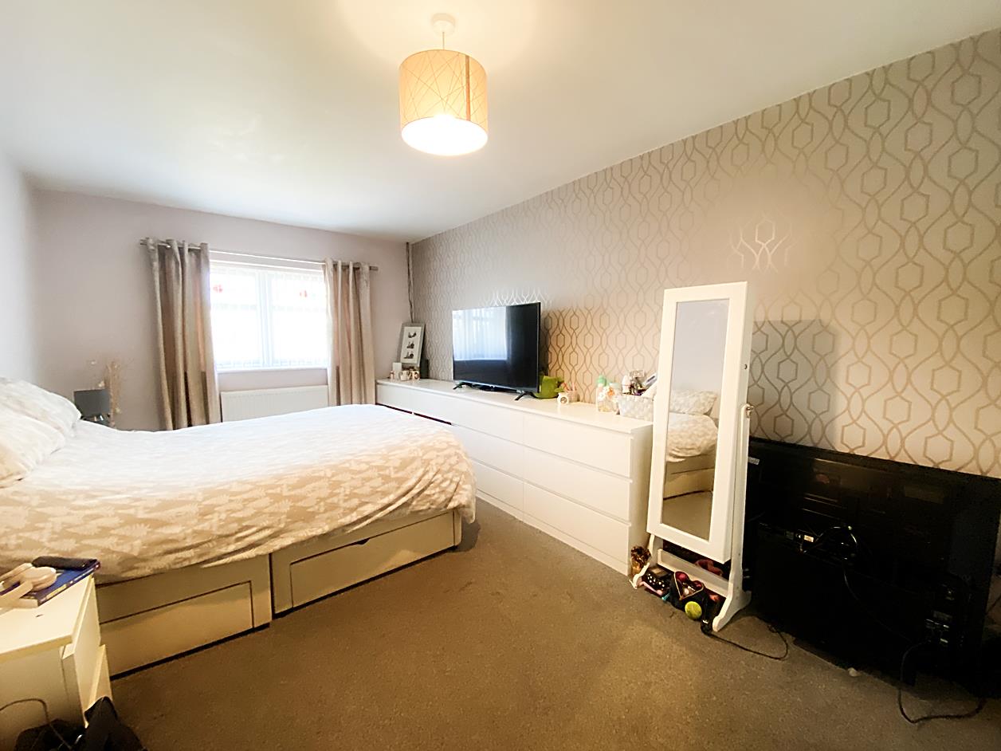
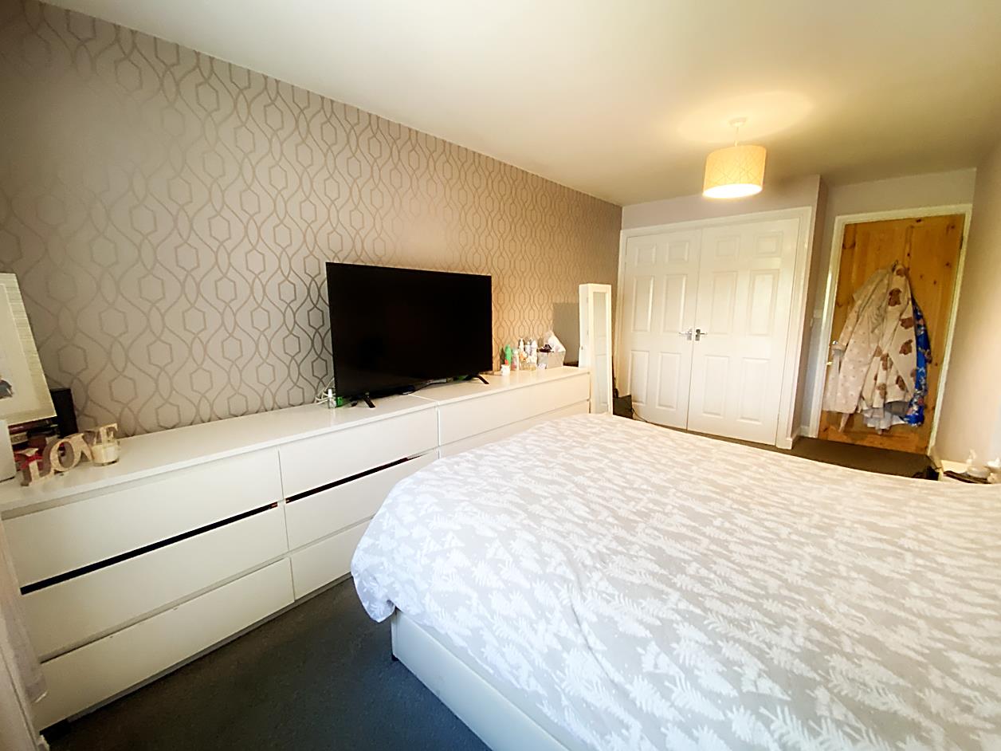
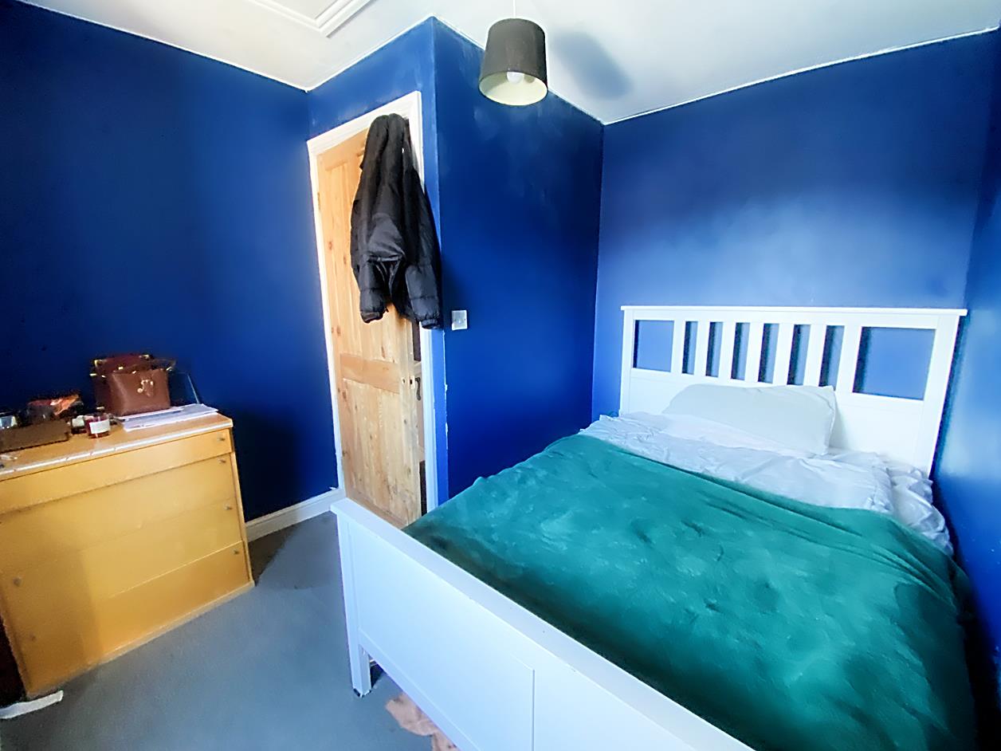
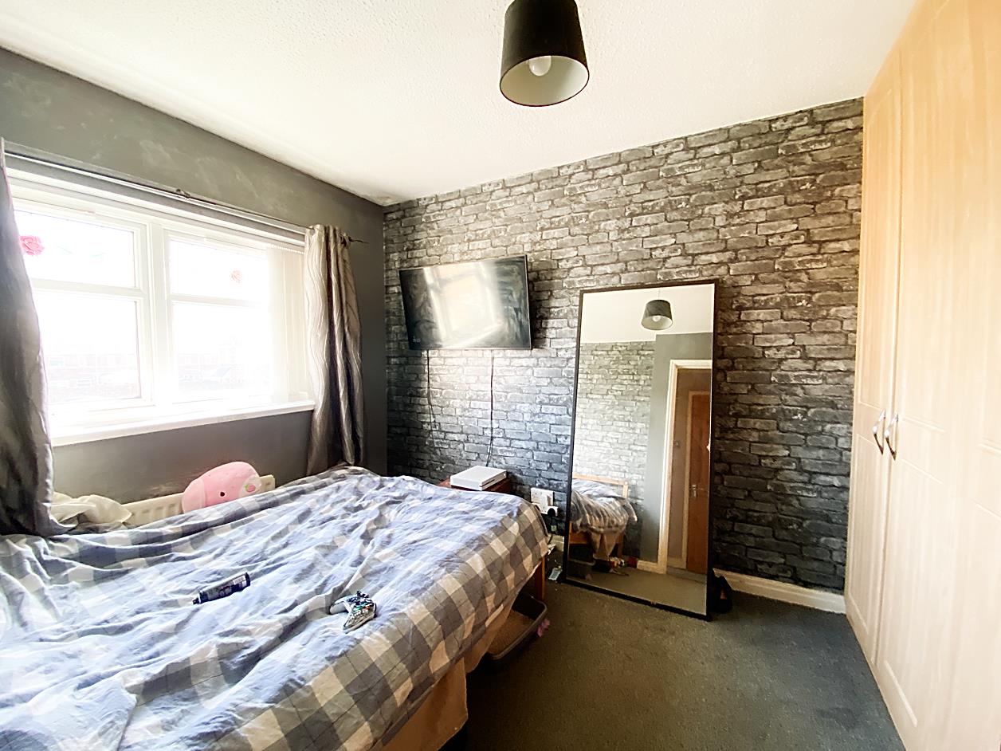
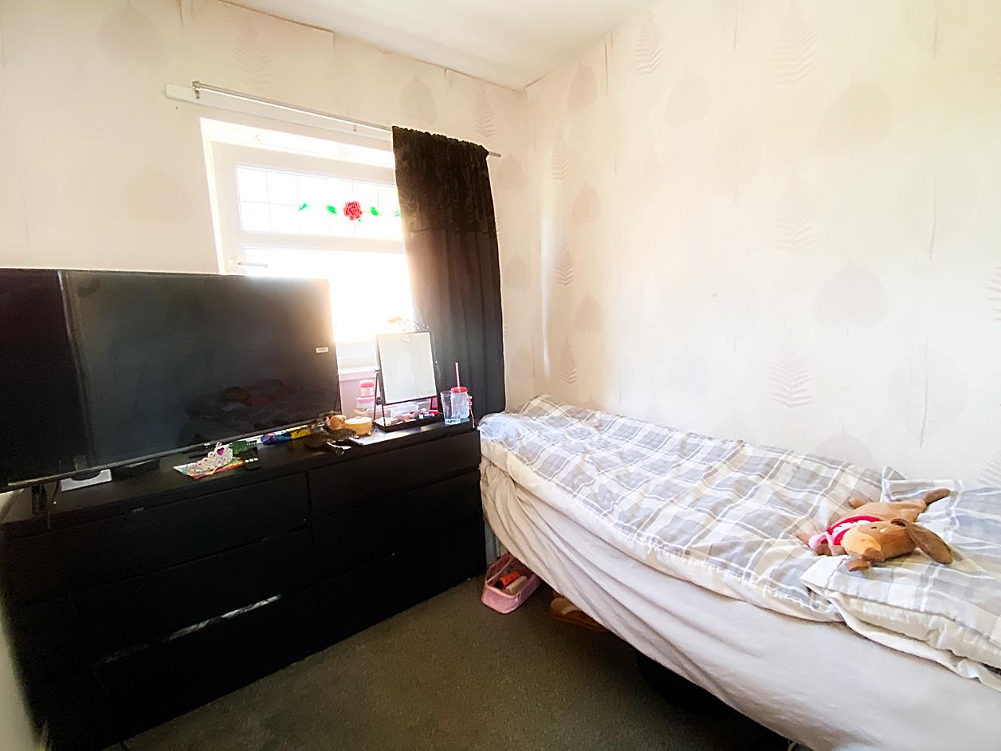
Bedroom 1 - 5.25 x 3.01 max (17'2" x 9'10" max) - Double glazed window, built-in wardrobe, radiator.
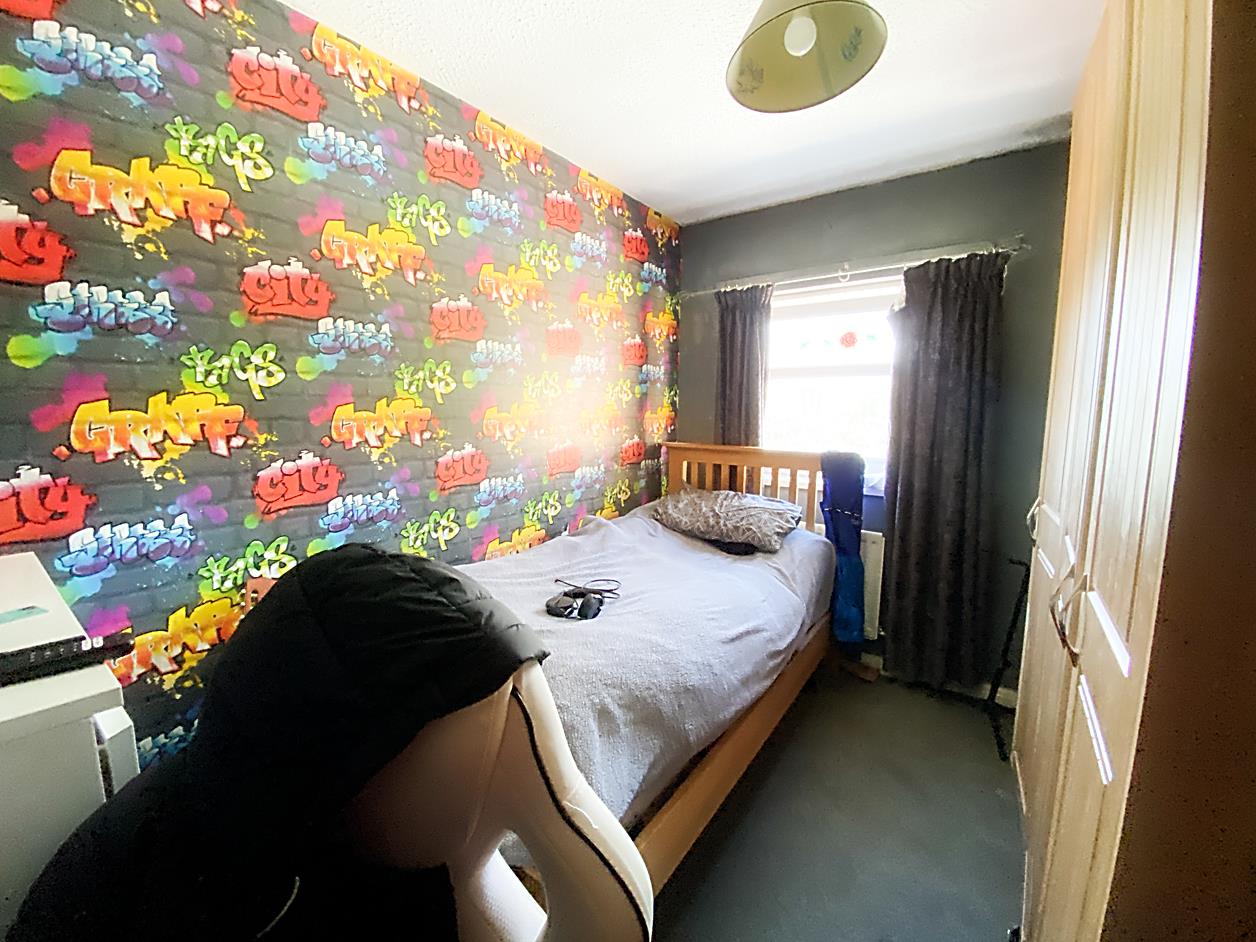
Bedroom 2 - 3.12 x 2.33 (10'2" x 7'7") - Double glazed window, radiator.
Bedroom 3 - 3.91 max x 2.66 max (12'9" max x 8'8" max) - Double glazed window, radiator.
Bedroom 4 - 3.37 x 2.53 (11'0" x 8'3") - Double glazed window, radiator.
Bedroom 5 - 2.14 x 2.07 (7'0" x 6'9") - Double glazed window, radiator.
Bathroom - 0.30m.27.43m x 0.30m.27.13m (1.90 x 1.89) - Comprising; bath with shower over, WC and wash hand basin with built-under storage, double glazed window, tiling to walls and floor.
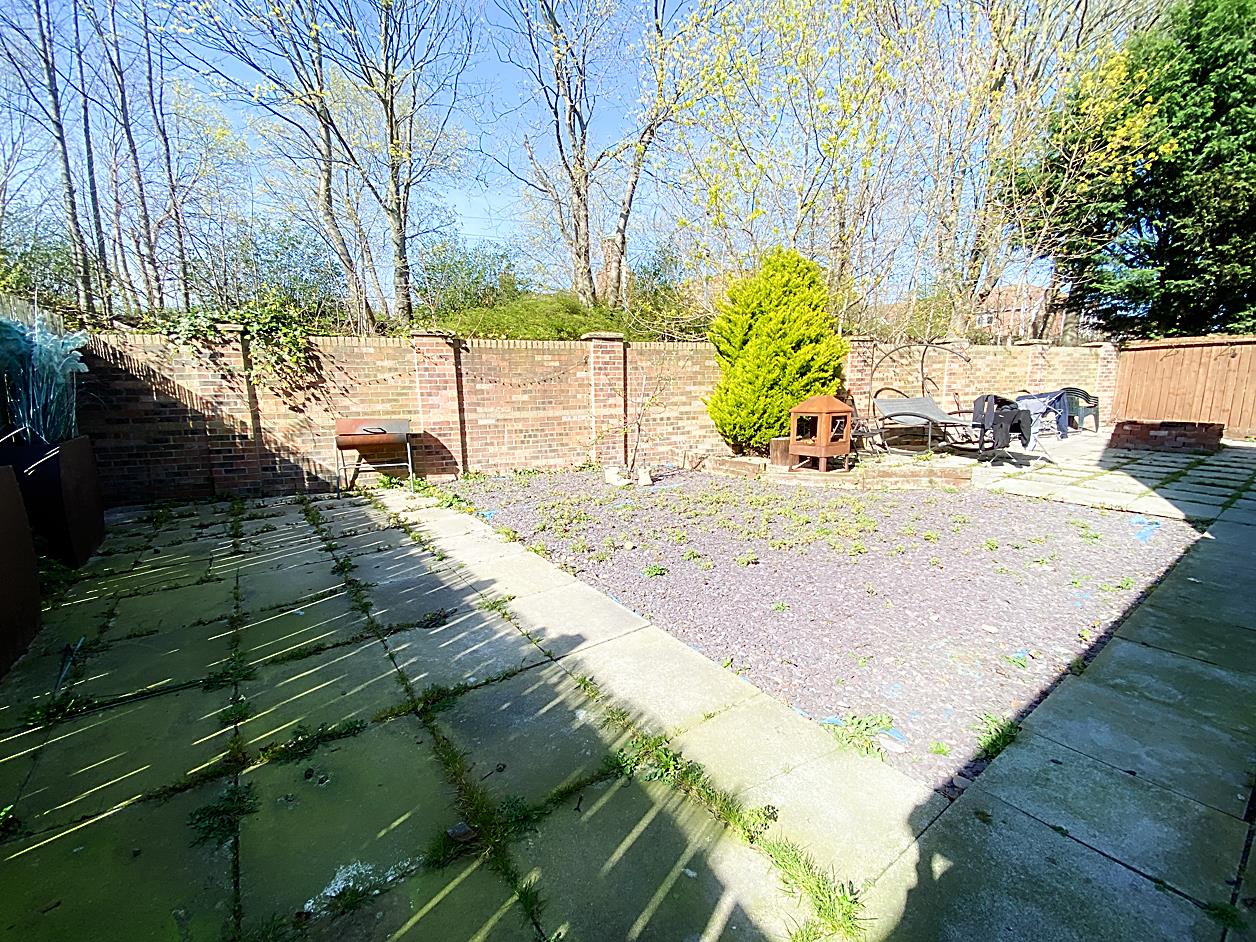
External - Externally there is a garden to the front which is laid to lawn and has ample space for off street parking. The rear garden is mostly paves for low maintenance.
Lease Information - The property has a 999 year lease dated from 01/01/1996. Ground rent is £50 per year.
Material Information - BROADBAND AND MOBILE:
At the time of marketing we believe this information is correct, for further information please visit https://checker.ofcom.org.uk
EE-Good outdoor, variable in-home
O2-Good outdoor
Three-UK-Good outdoor, variable in-home
Vodafone-Good outdoor
We recommend potential purchasers contact the relevant suppliers before proceeding to purchase the property.
FLOOD RISK:
Yearly chance of flooding:
Surface water: Very low.
Rivers and the sea: Very low.
CONSTRUCTION:
Traditional
This information must be confirmed via your surveyor and legal representative.
Property Features
- Five Bedroom Semi Detached House
- Utility & Downstairs Shower/WC
- Modern Kitchen/Diner
- Conservatory
- Off Street Parking
- Close To Shops, Bus Services & Metro
- 999 Year Lease From 1996
- Council Tax Band A
- Energy Rating C
- Call: 0191 295 3322
- Arrange a viewing
-
 Printable Details
- Request phone call
- Request details
- Email agent
- Stamp Duty Calculator
- Value My Property
next2buy Ltd
136-138 Station Road
Wallsend
Tyne and Wear
NE28 8QT
United Kingdom
T: 0191 295 3322
E: info@next2buy.com