SSTC
THREE GOOD SIZE BEDROOMS

Offers Over £310,000
 2
3
1
2
3
1
This property is currently marked as "Sale Agreed," and no additional viewings will be conducted. We welcome inquiries from anyone looking to sell their property and interested in obtaining one of our "Gone" boards. Please feel free to contact us.
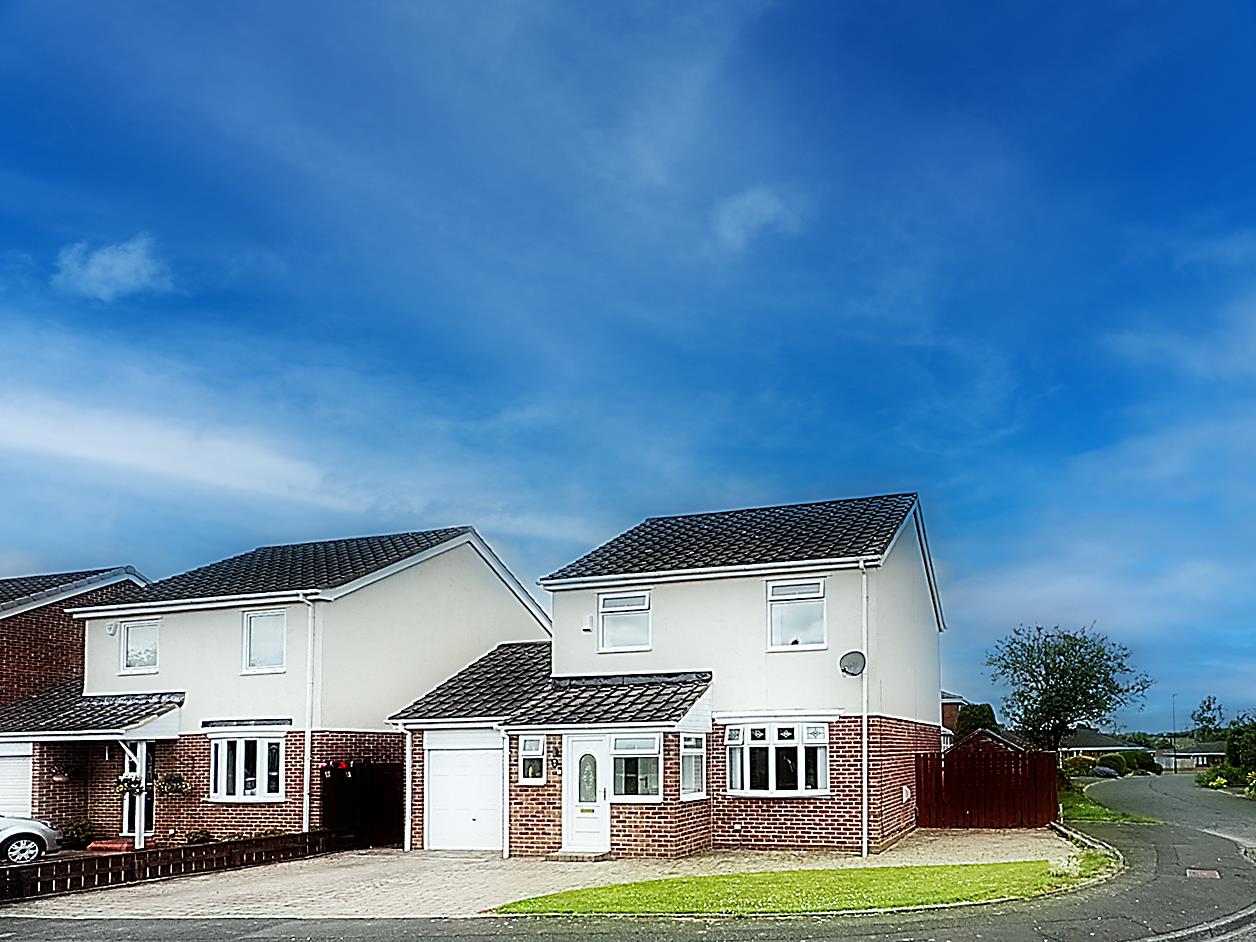
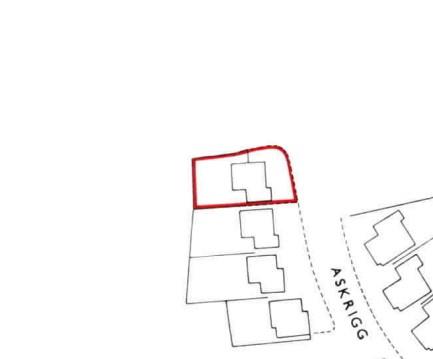
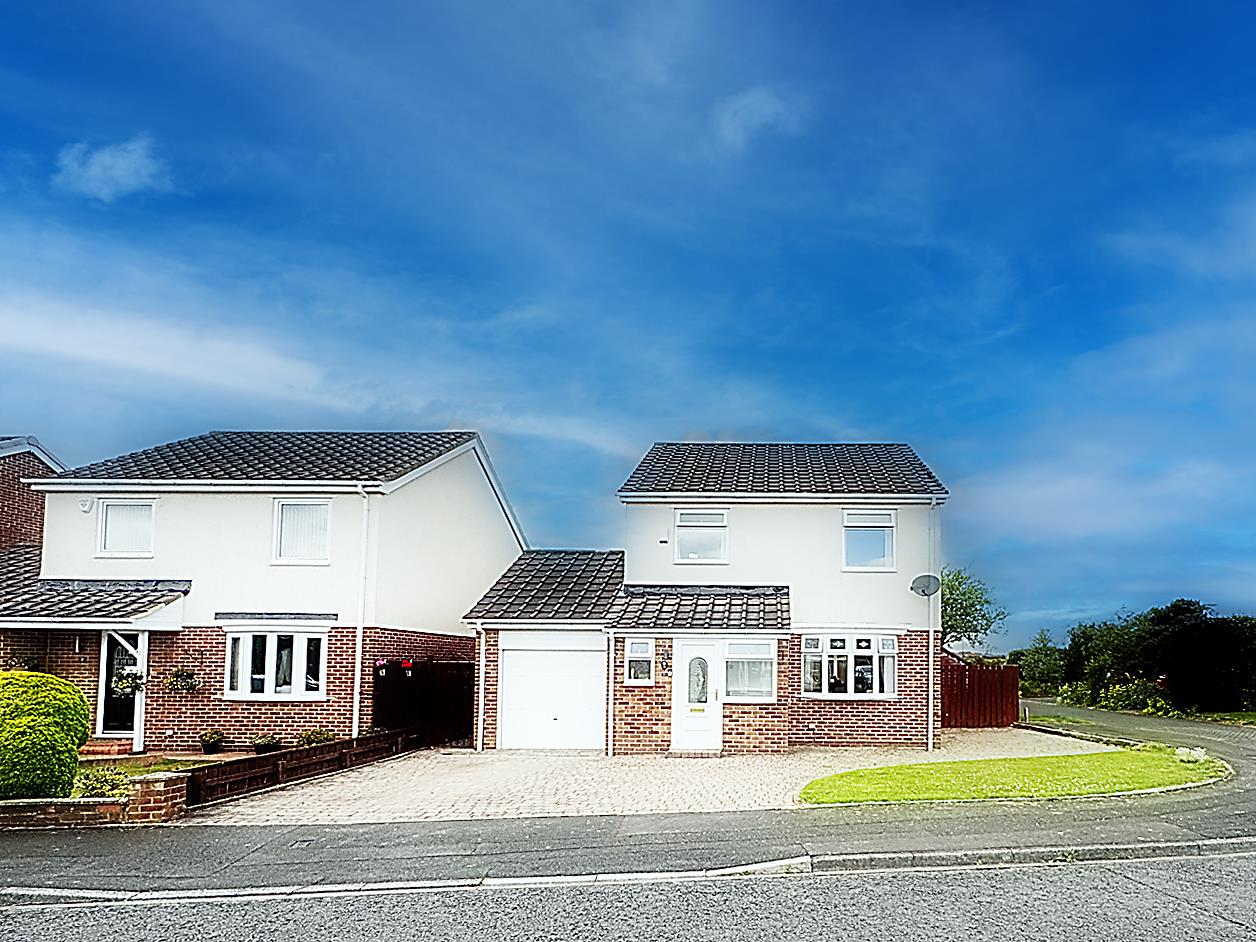
CORNER PLOT . DETACHED HOUSE . THREE BEDROOMS . CONSERVATORY . DOWNSTAIRS WC
UTILITY ROOM . FRONT AND REAR GARDENS . DRIVEWAY WITH AMPLE SPACE FOR PARKING
GREAT ROAD LINKS TO THE A1058 COAST ROAD . CLOSE TO LOCAL AMENITIES AND SCHOOLS
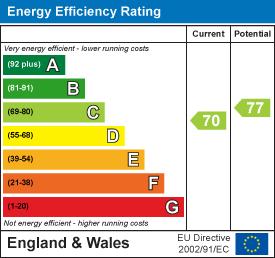
A GREAT FAMILY HOME . 999 YEAR LEASE FROM 1964 . COUNCIL TAX BAND C . EPC RATING C .
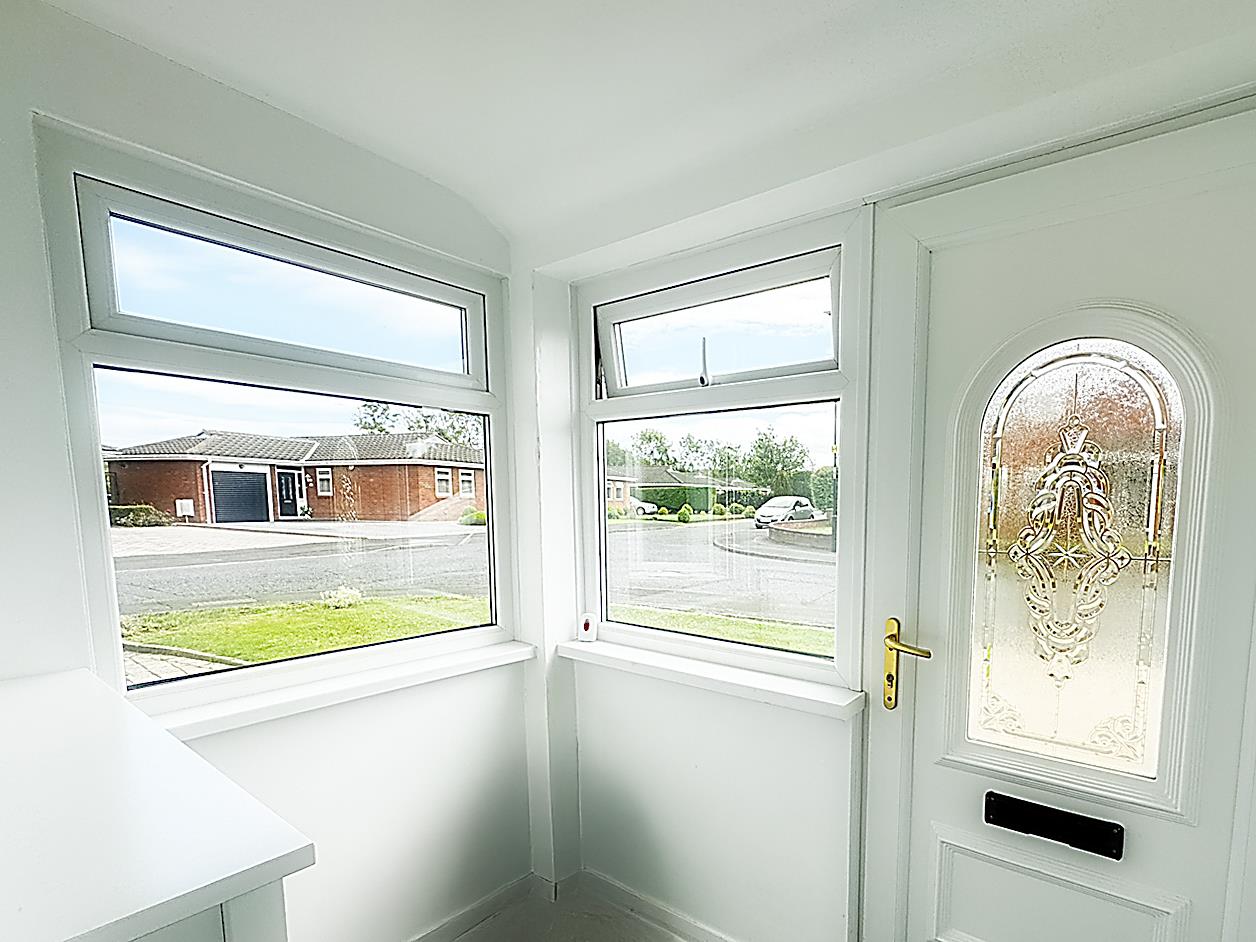
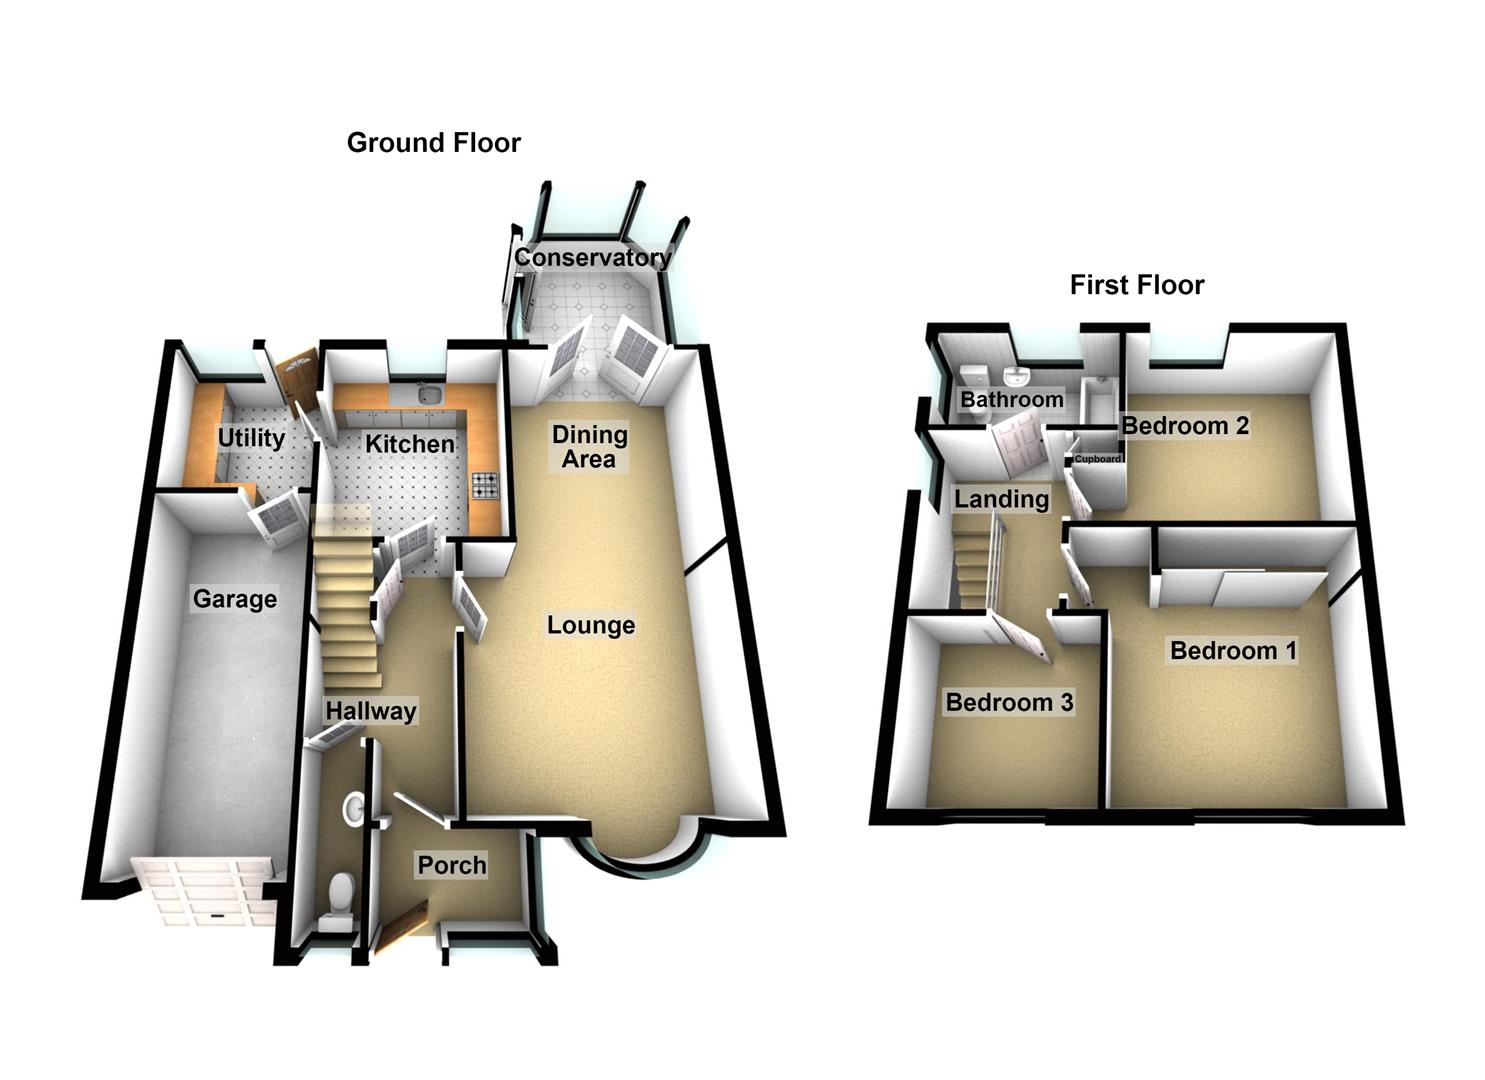
Entrance Porch - 2.08 x 1.32 (6'9" x 4'3") - UPVC door, double glazed windows, laminate flooring and UPVC door into hallway.
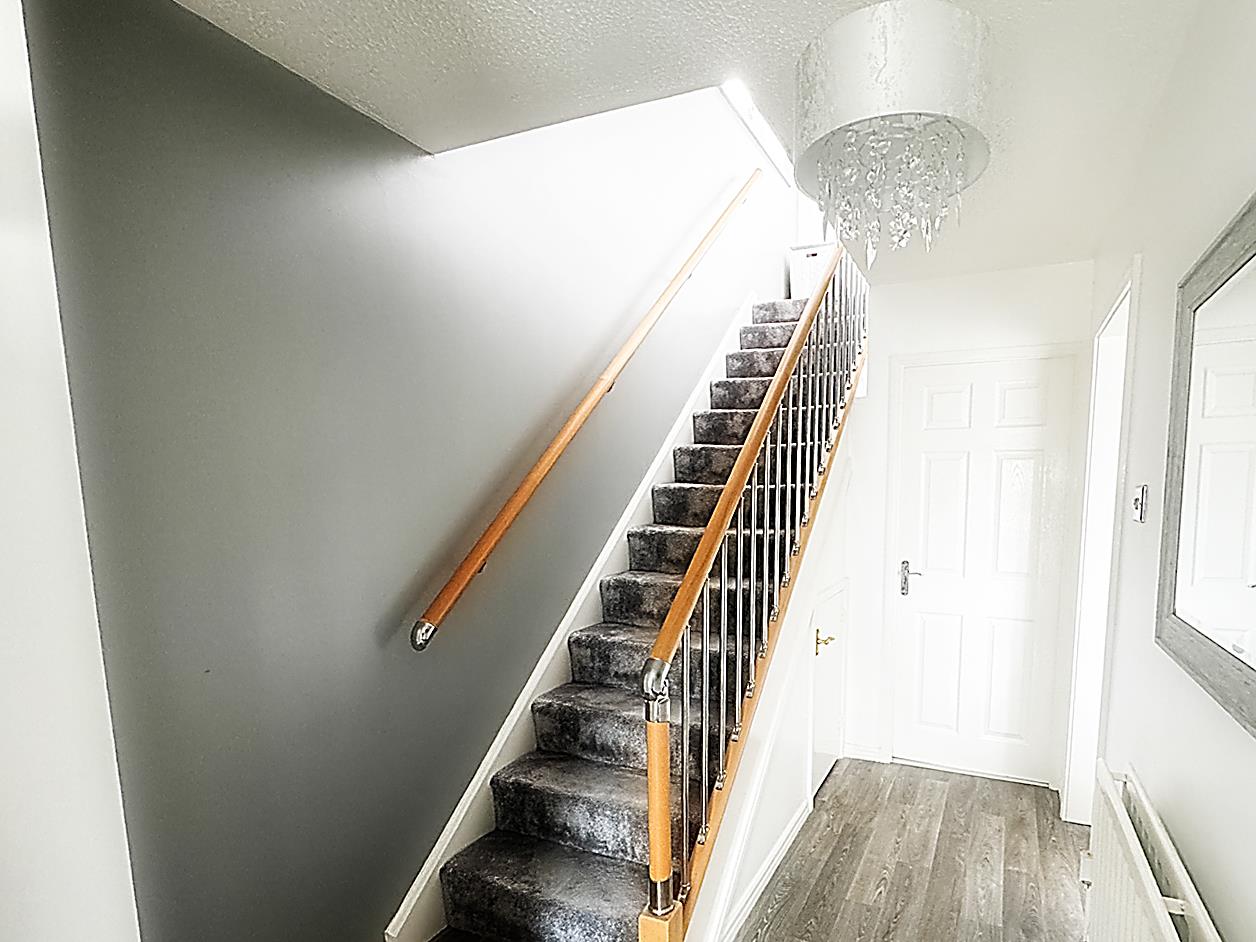
Hallway - 3.84 x 1.93 max (12'7" x 6'3" max ) - Laminate floor, radiator, understairs cupboard, stairs to first floor and access to WC, lounge and kitchen.
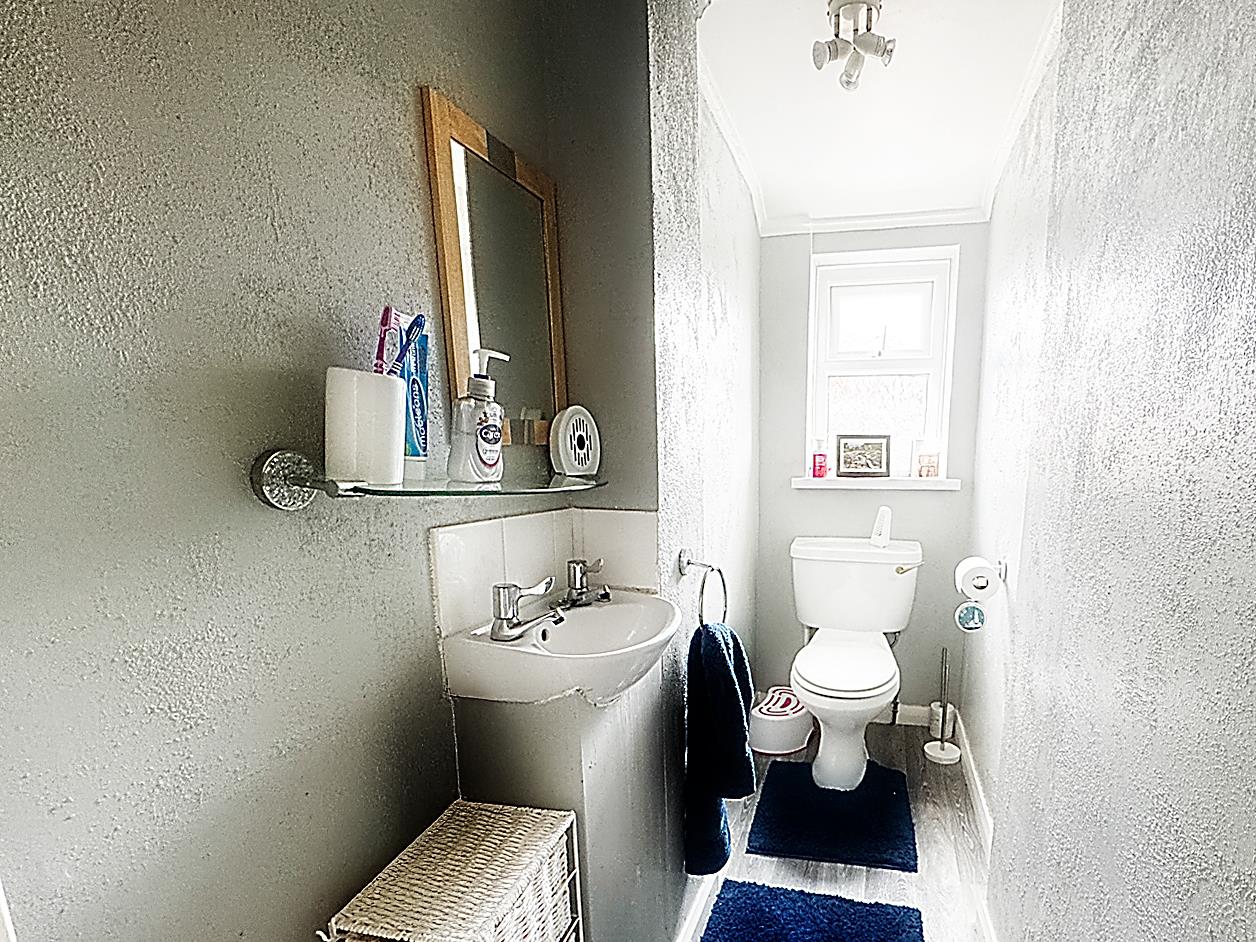
Wc - 2.39 x 0.86 (7'10" x 2'9") - Laminate flooring, double glazed window, WC and wash had basin.
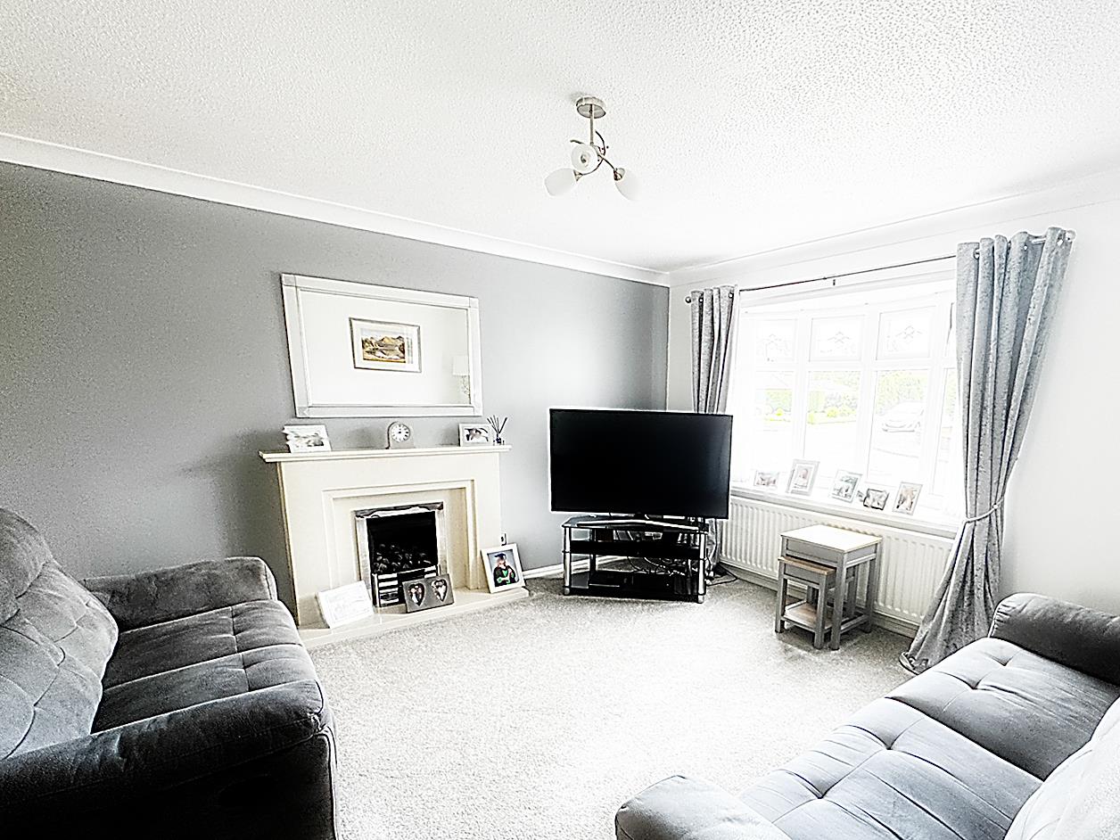
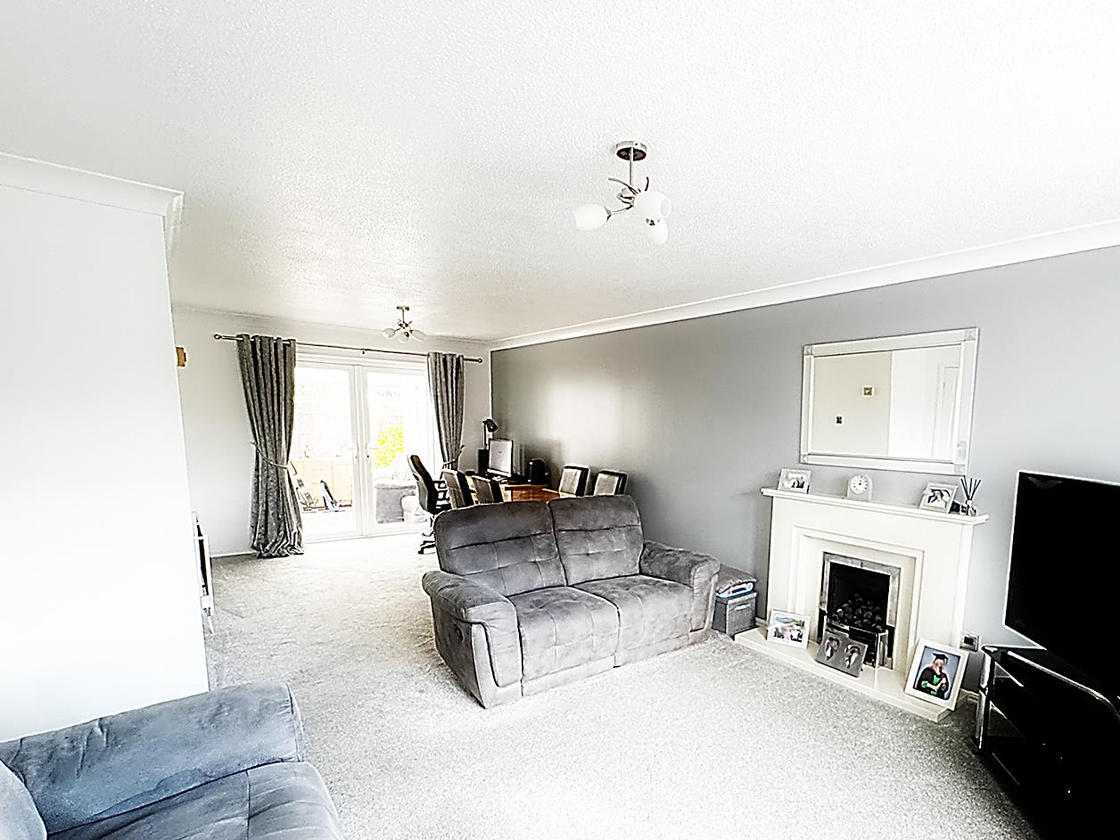
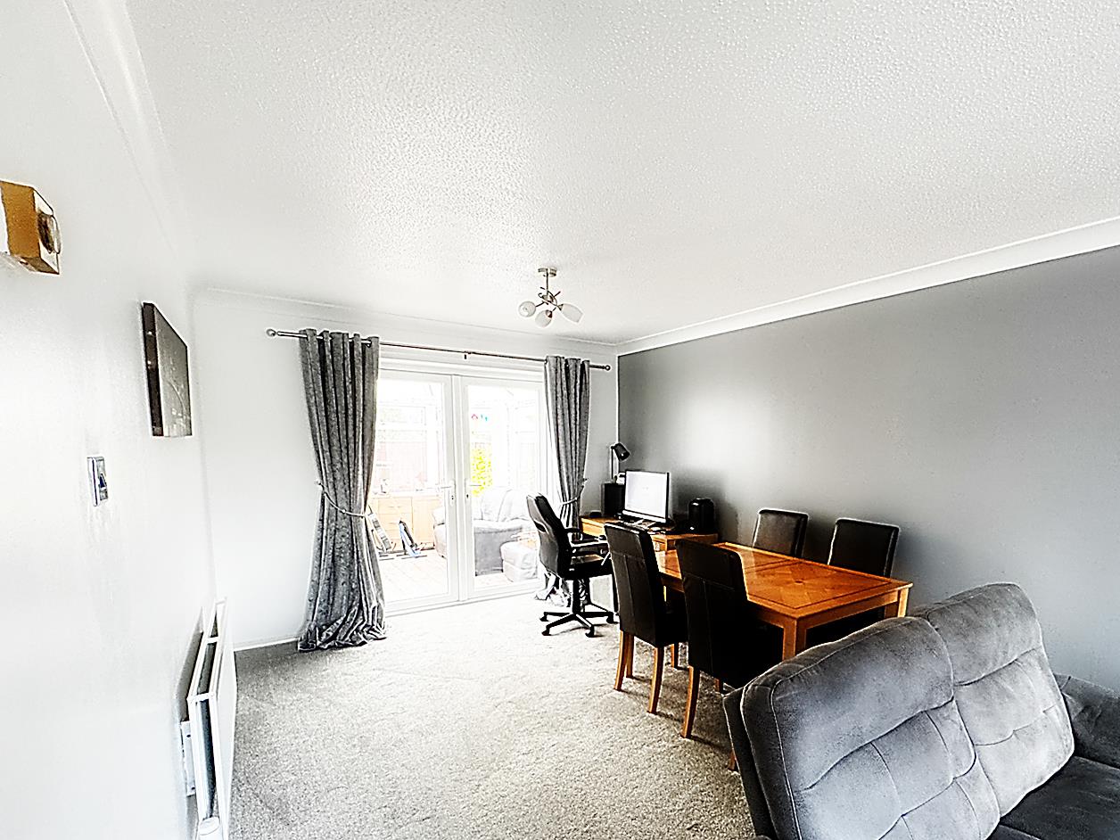
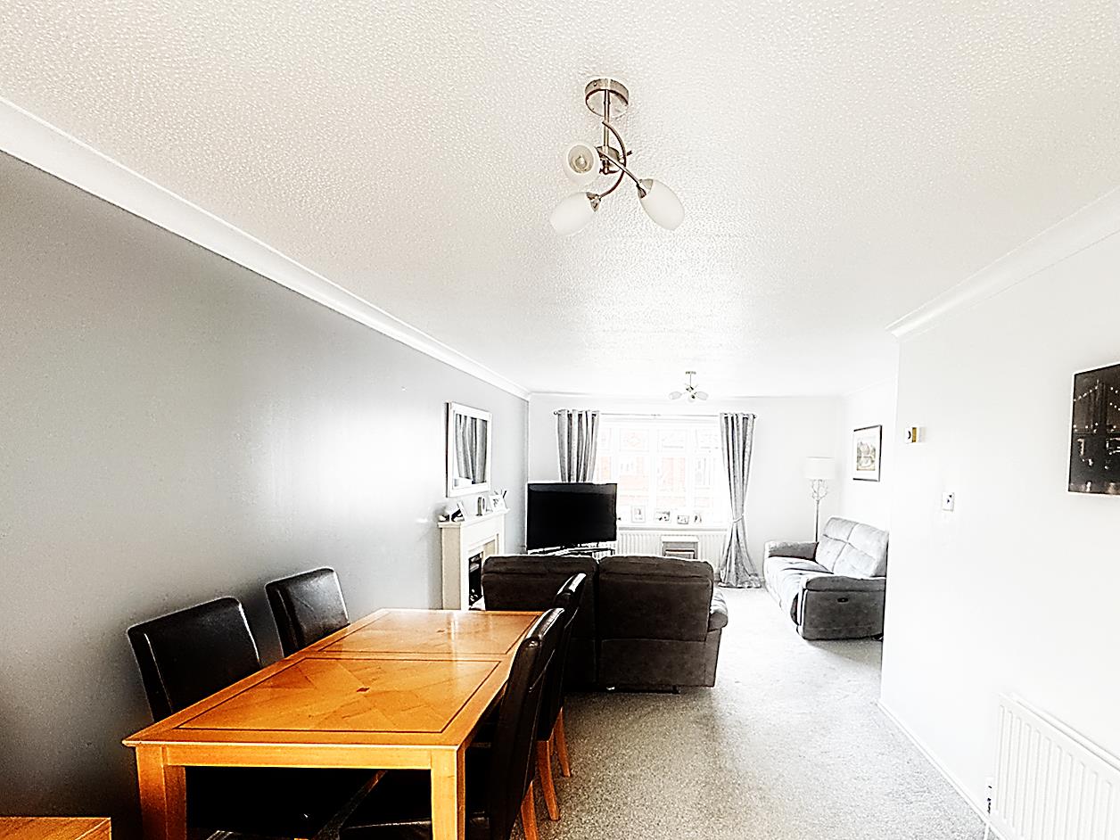
Lounge - 3.90 x 3.76 (12'9" x 12'4" ) - Open plan to dining area, double glazed bow window, radiator, feature fireplace and coving to ceiling.
Dining Area - 3.76 x 3.11 (12'4" x 10'2" ) - Double glazed French doors into conservatory, radiator and coving to ceiling
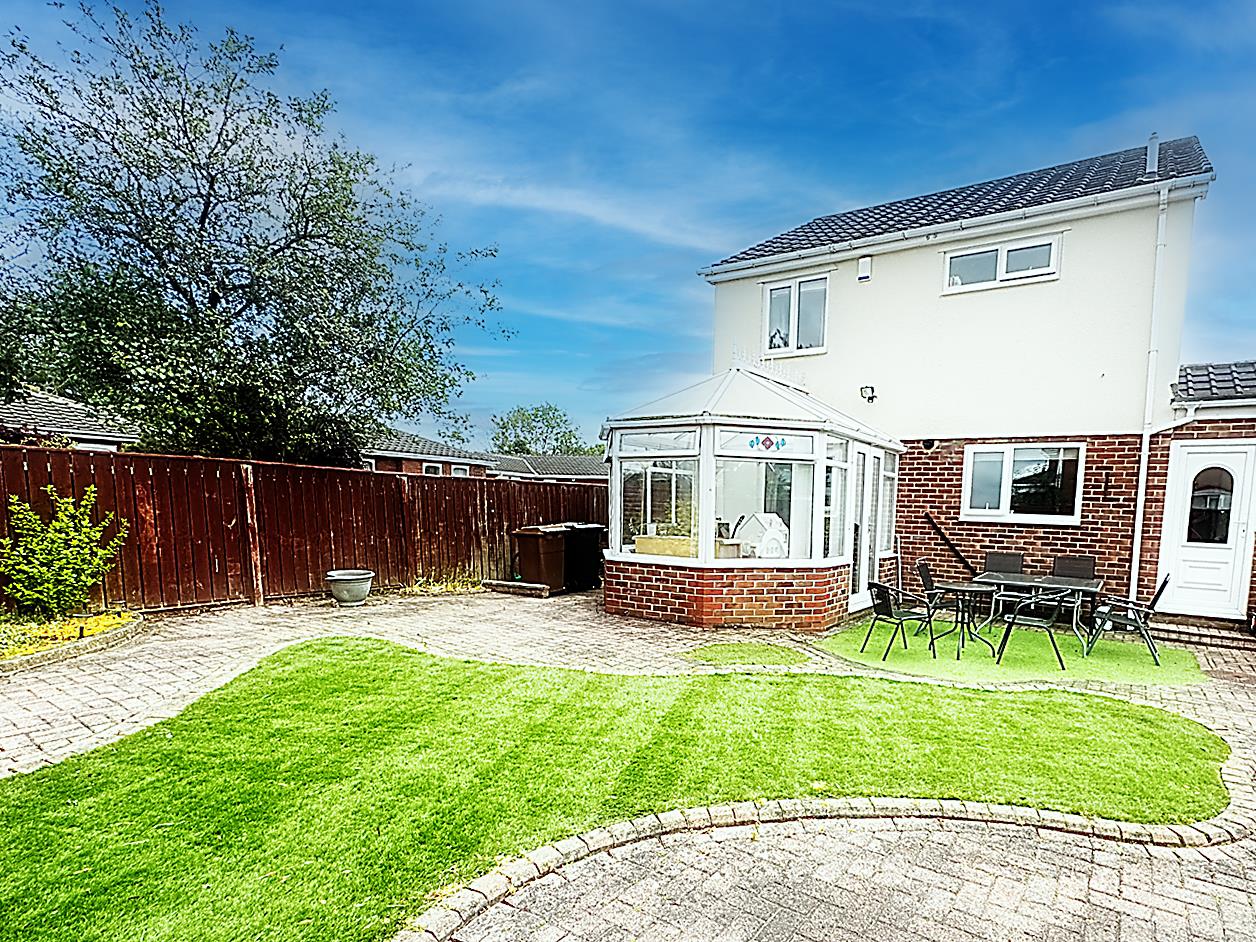
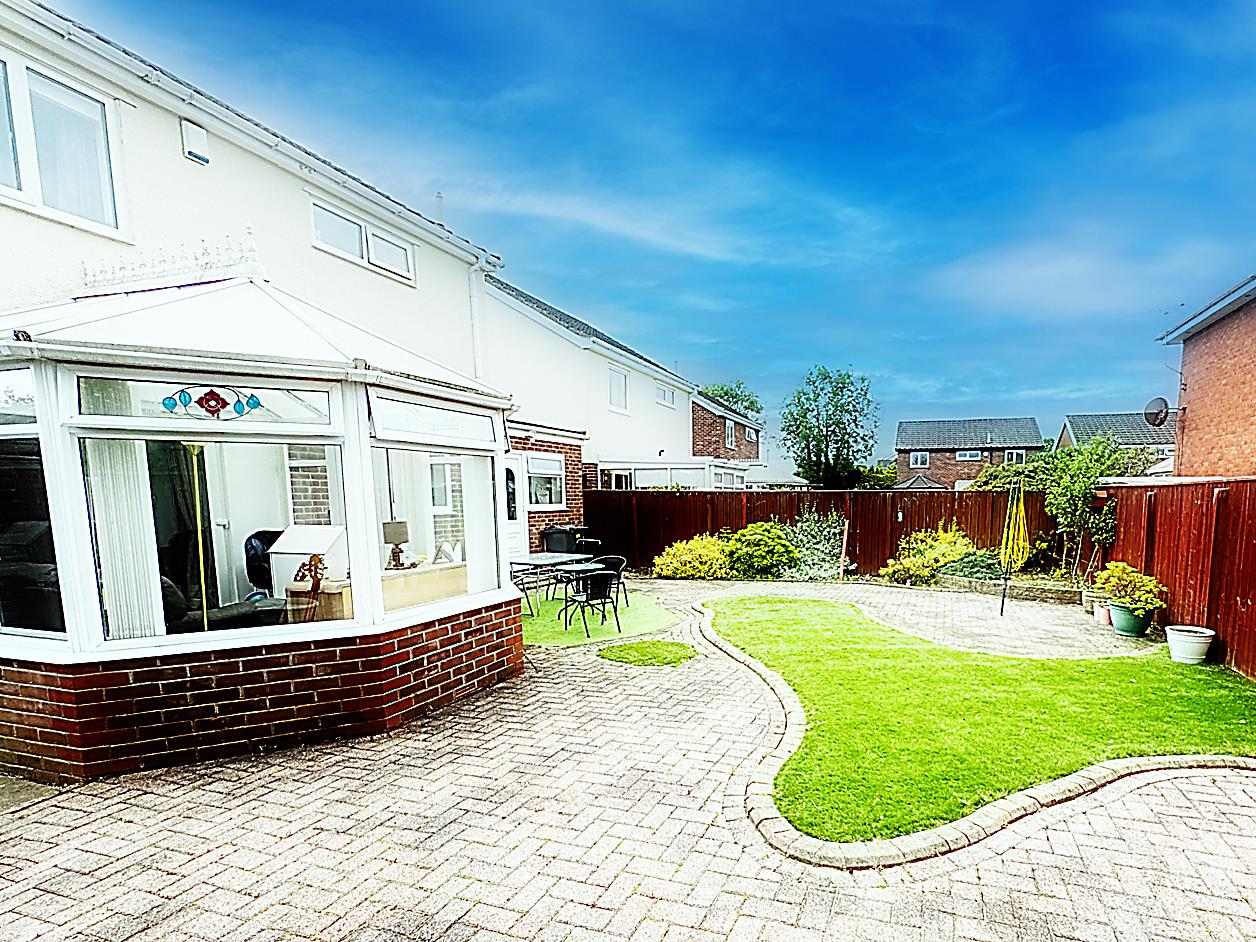
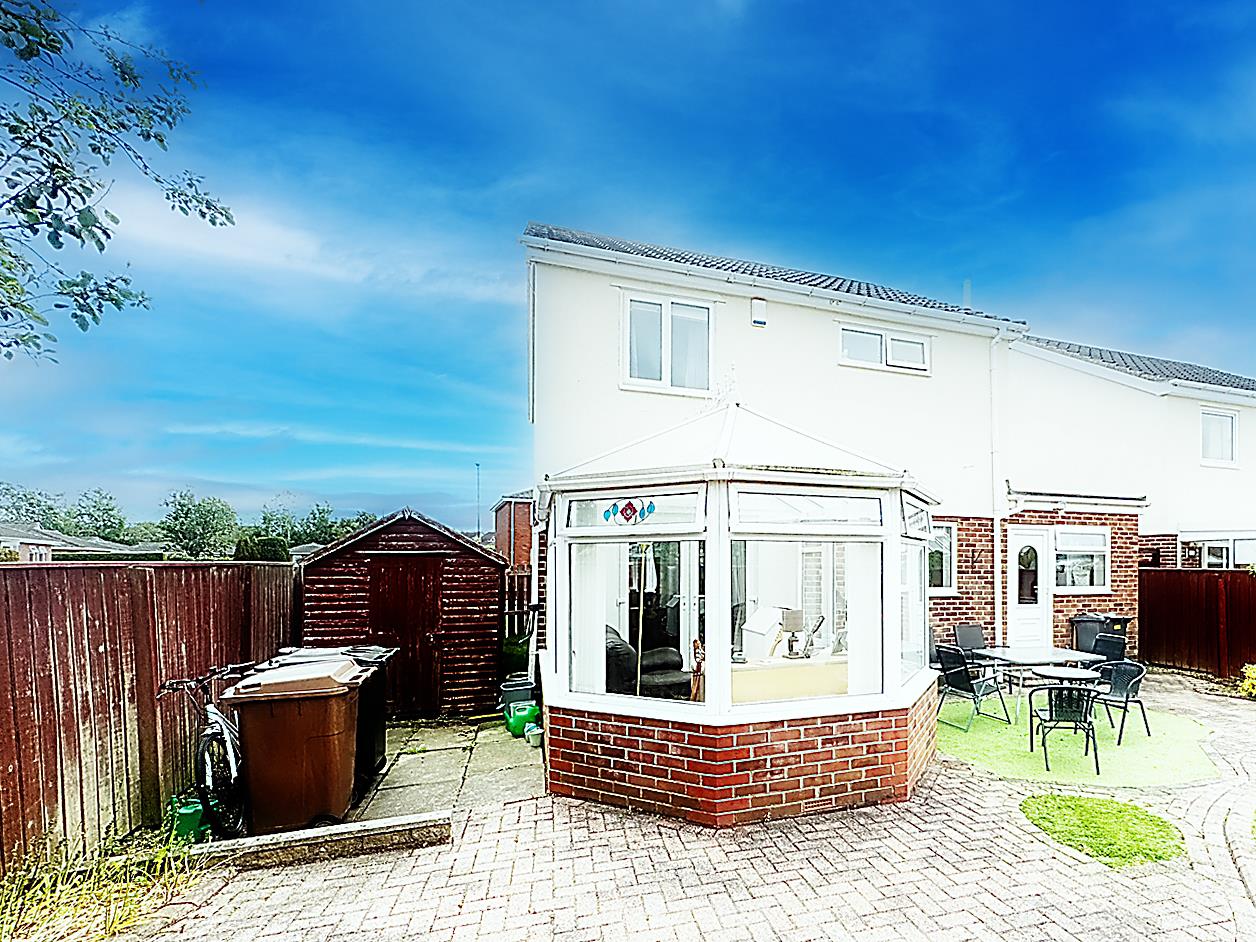
Conservatory - 3.39 x 2.75 (11'1" x 9'0") - Double glazed windows and door, lamnate flooring and access into rear garden.
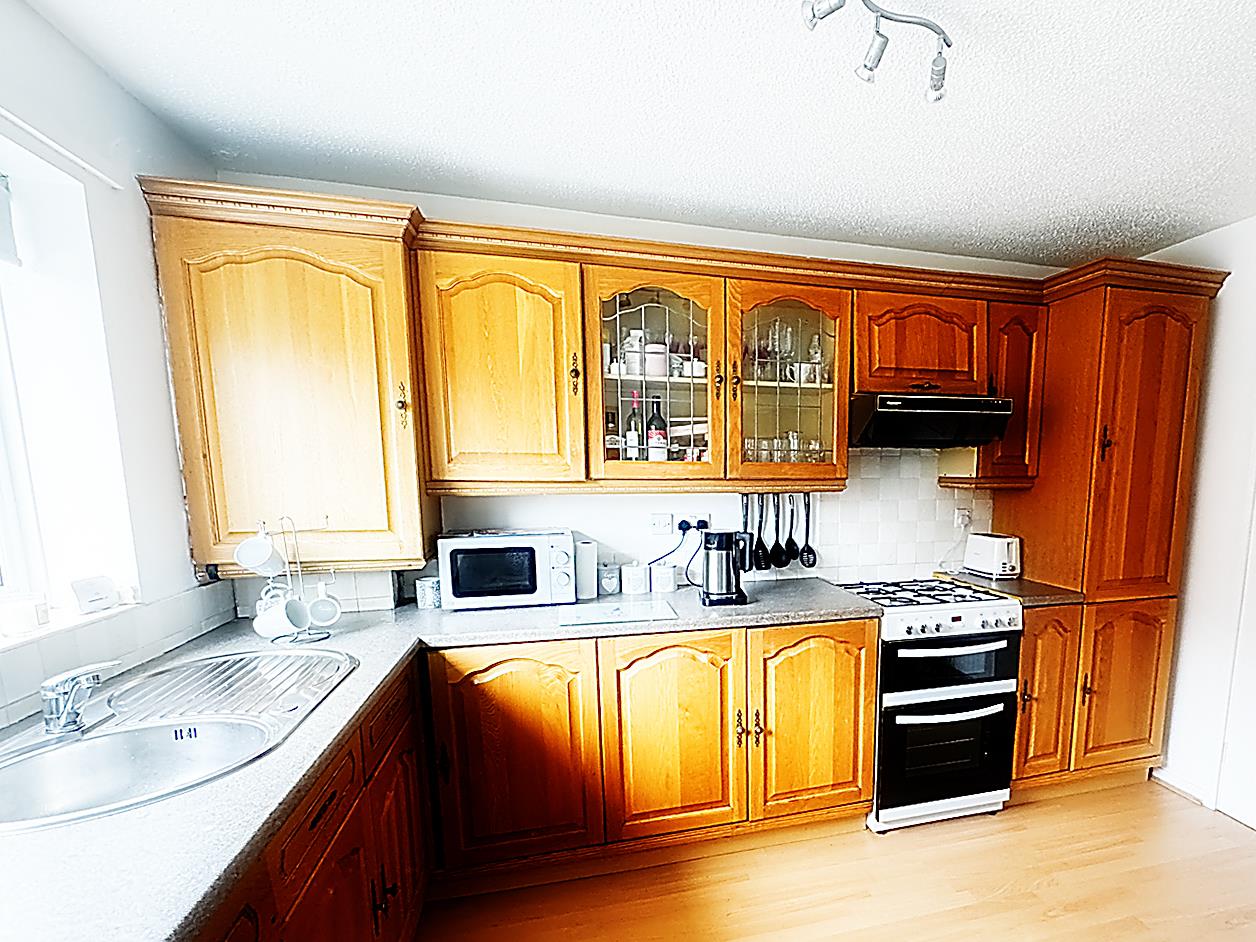
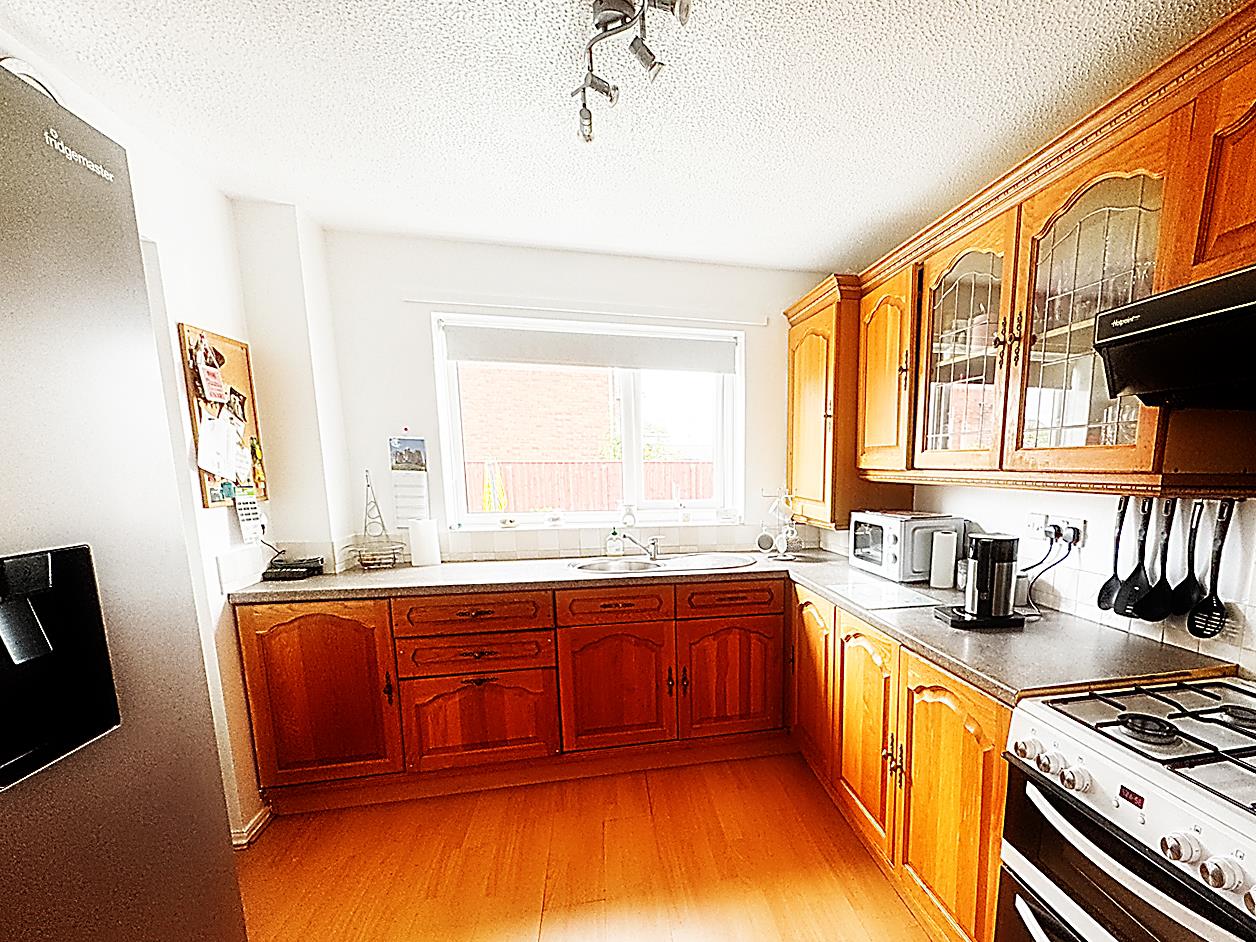
Kitchen - 3.58 x 2.73 (11'8" x 8'11") - Fitted with range of wall and base units with countertops, space for cooker, extractor hood and sink unit. Double glazed window, radiataor and laminate flooring. Access to utility room.
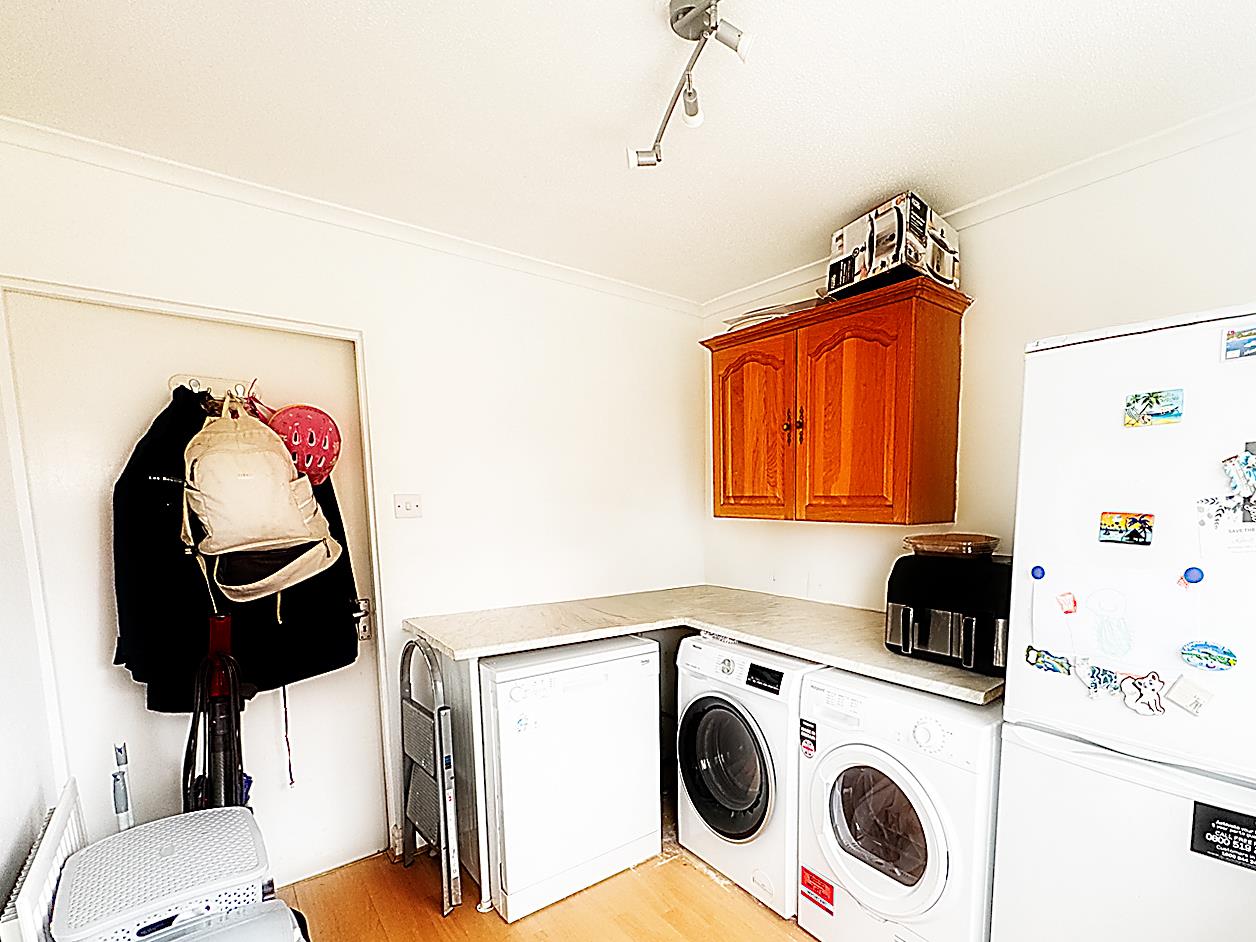
Utility Room - 2.67 x 2.36 (8'9" x 7'8" ) - Double glazed door into rear garden, double glazed window, laminate flooring, wall units and counter tops, plumbing for washing machine and access to garage.
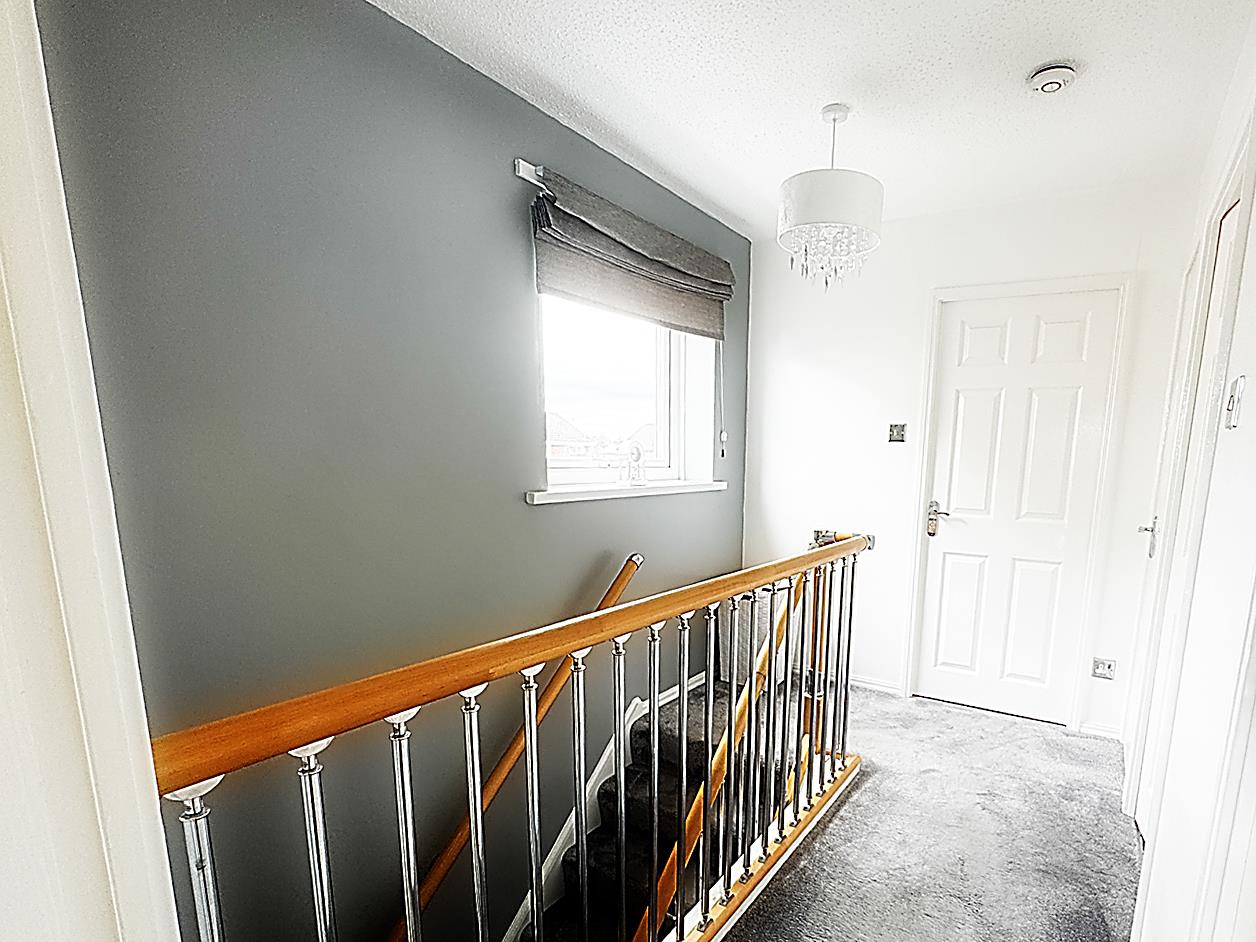
Stairs To First Floor Landing - Double glazed window, storage cupbaord, loft access and access to bathroom and bedrooms
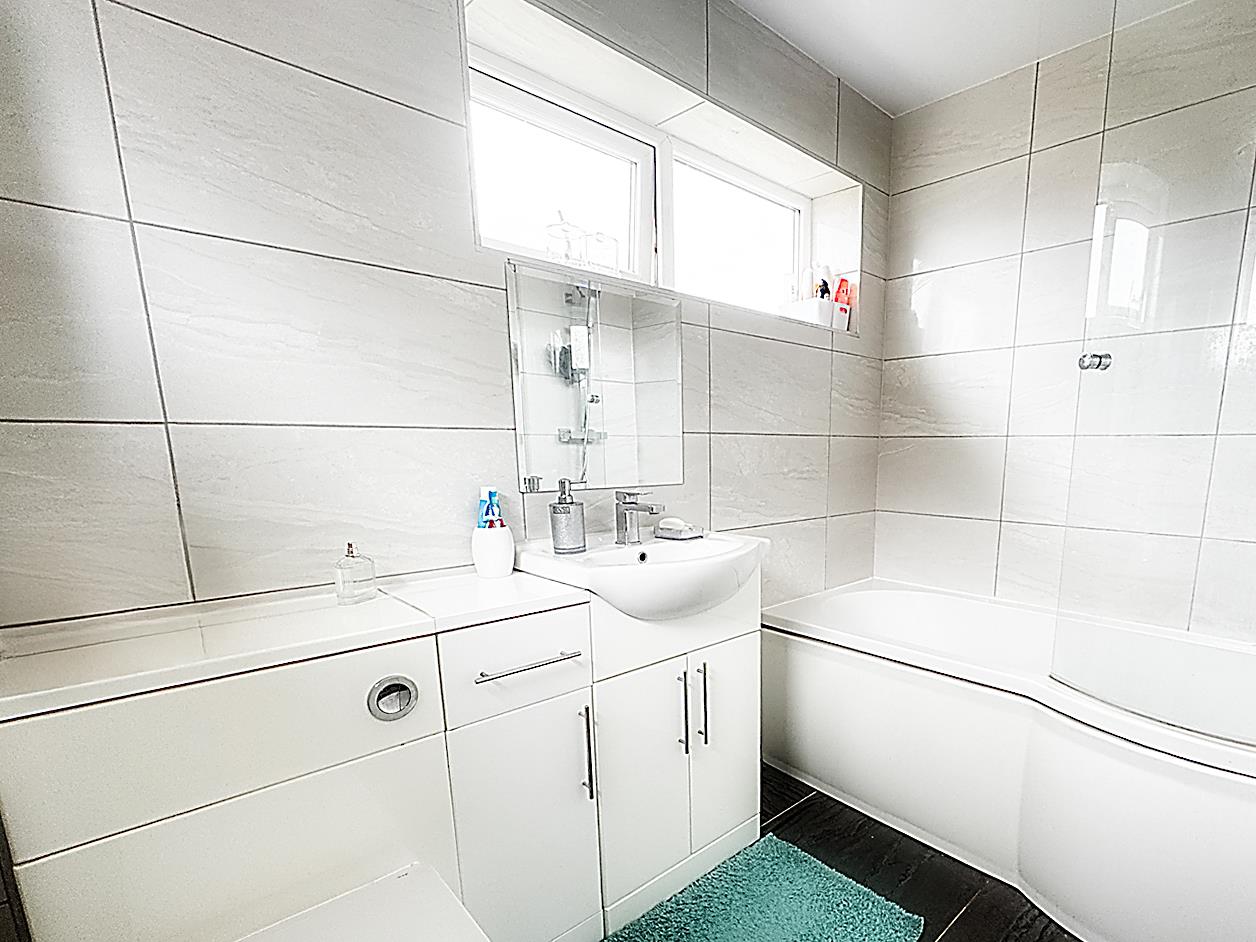
Bathroom - 2.46 x 1.63 (8'0" x 5'4") - Two Double glazed windows, ladder style radiator, fully tiled walls and floor. Comprising; WC, wash hand basin set in vanity unit, bath with overhead shower.
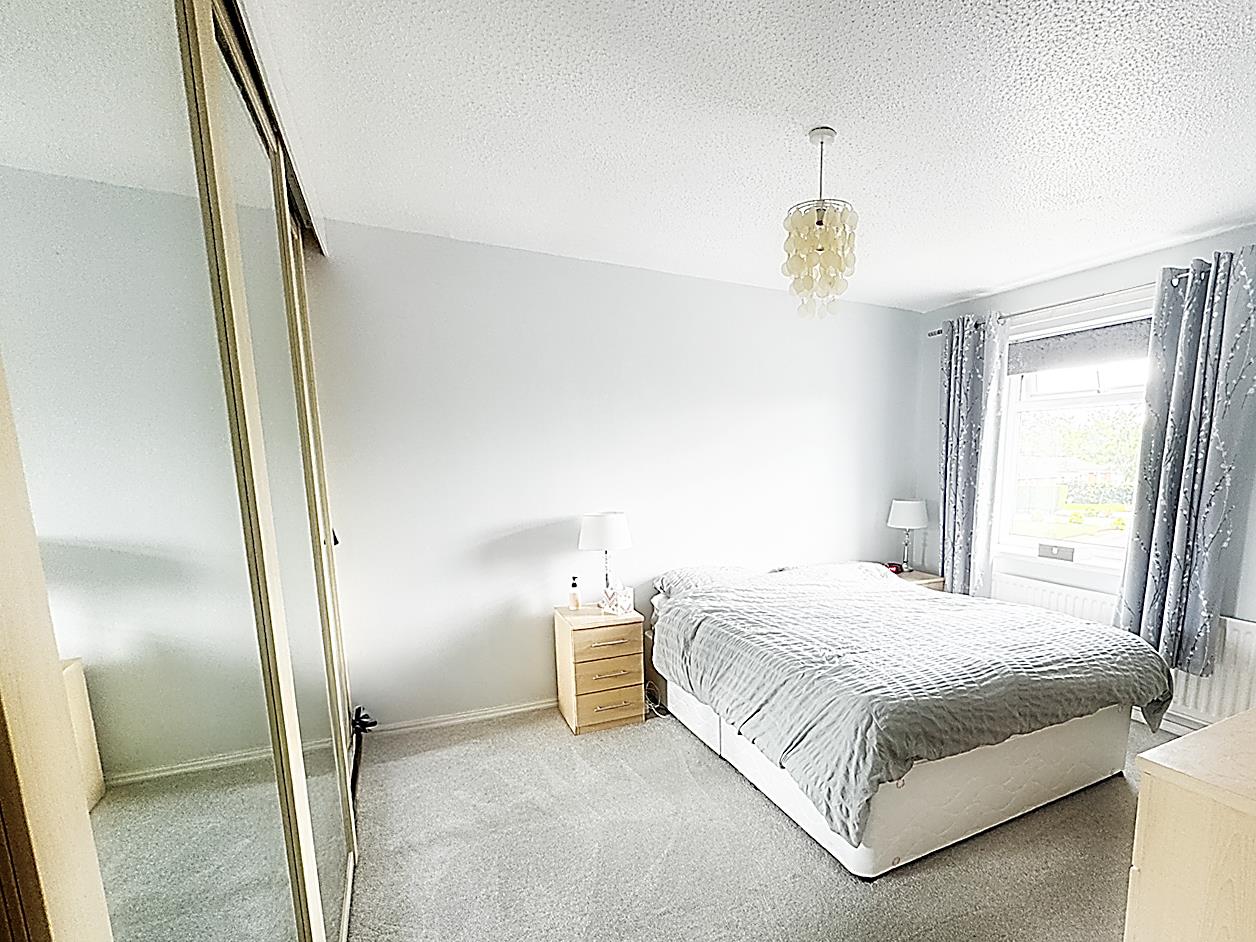
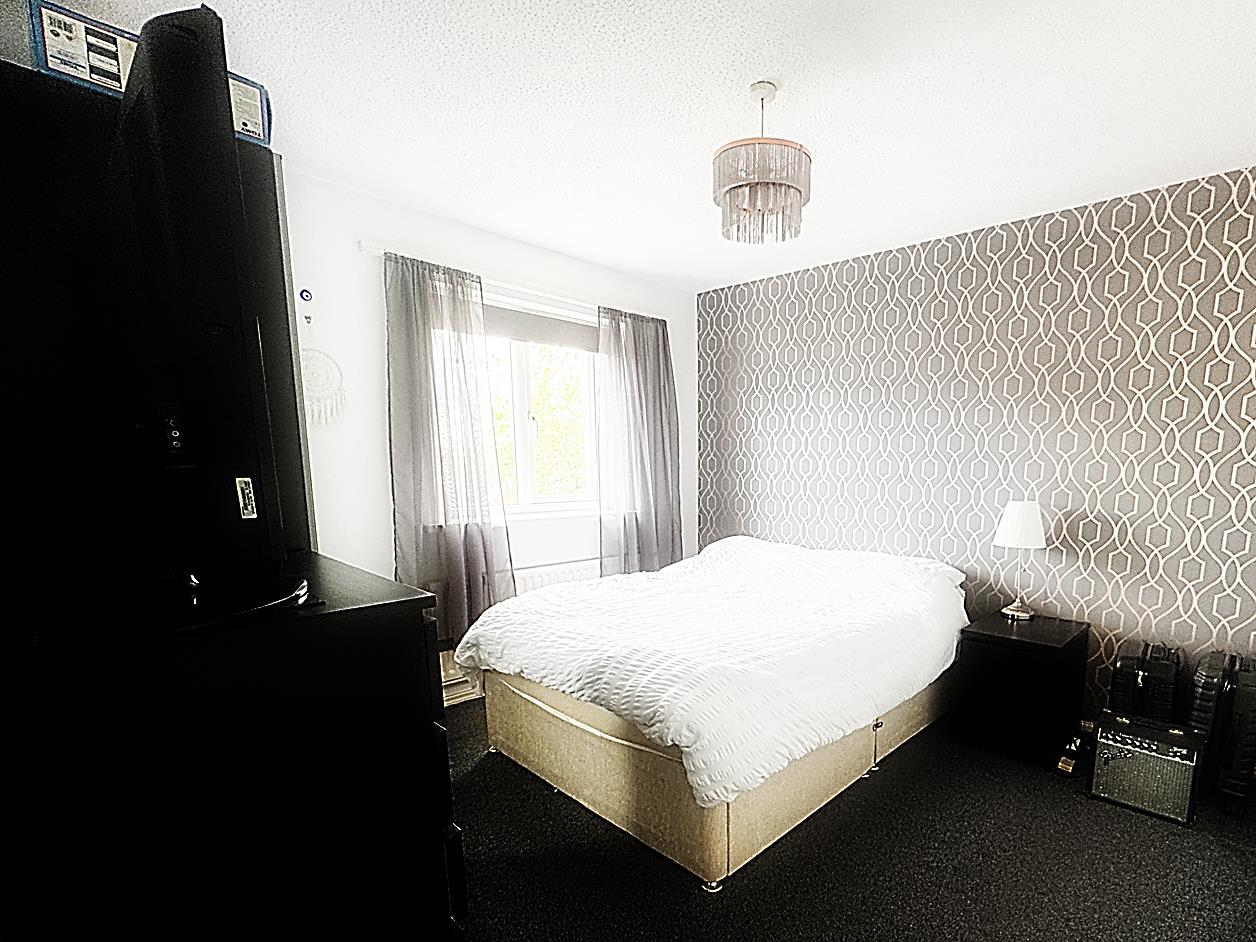
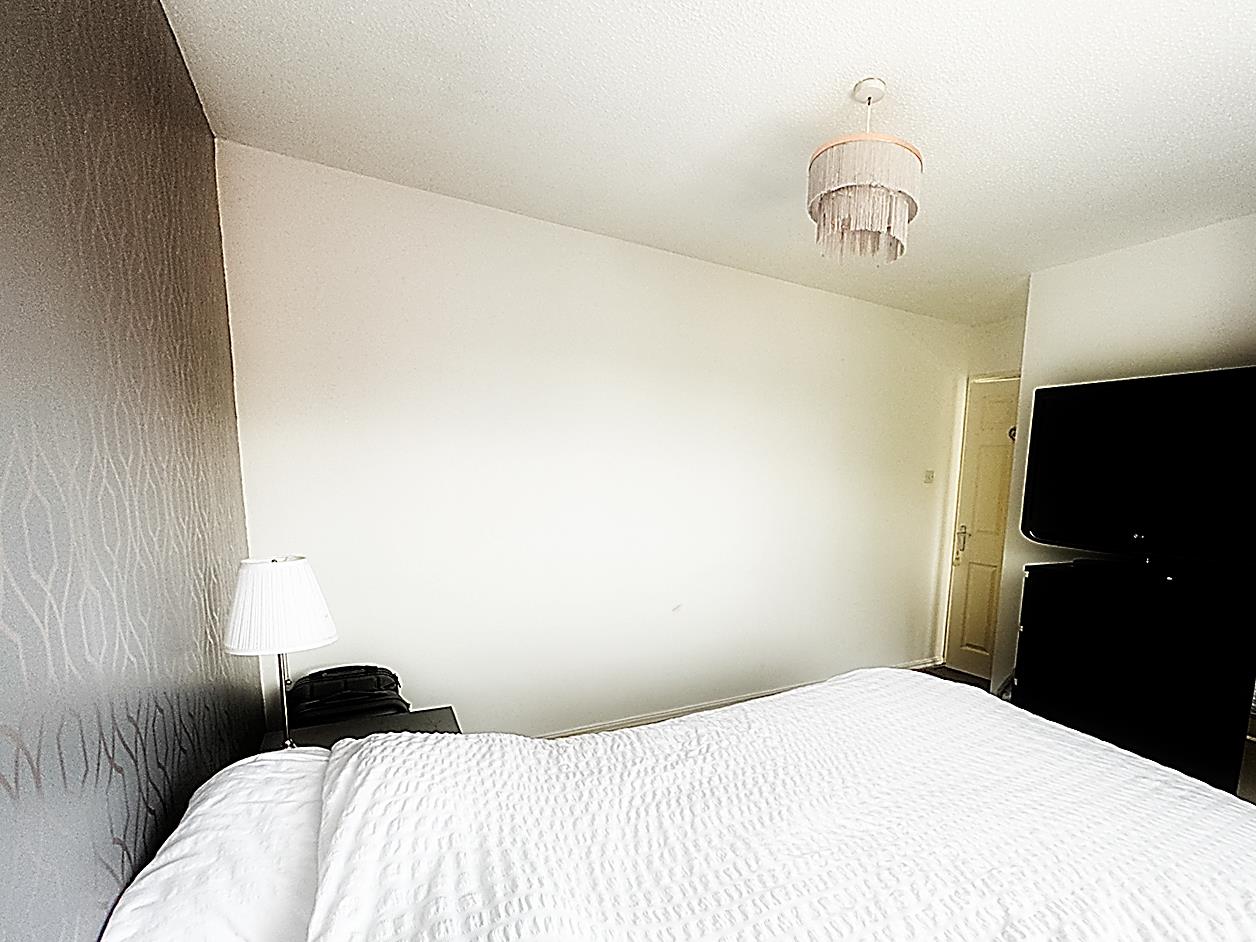
Bedroom 1 - 4.17 into robe x 3.93 max (13'8" into robe x 12'1 - Double glazed window, radiator and sliding door wardrobes. Front Elevation.
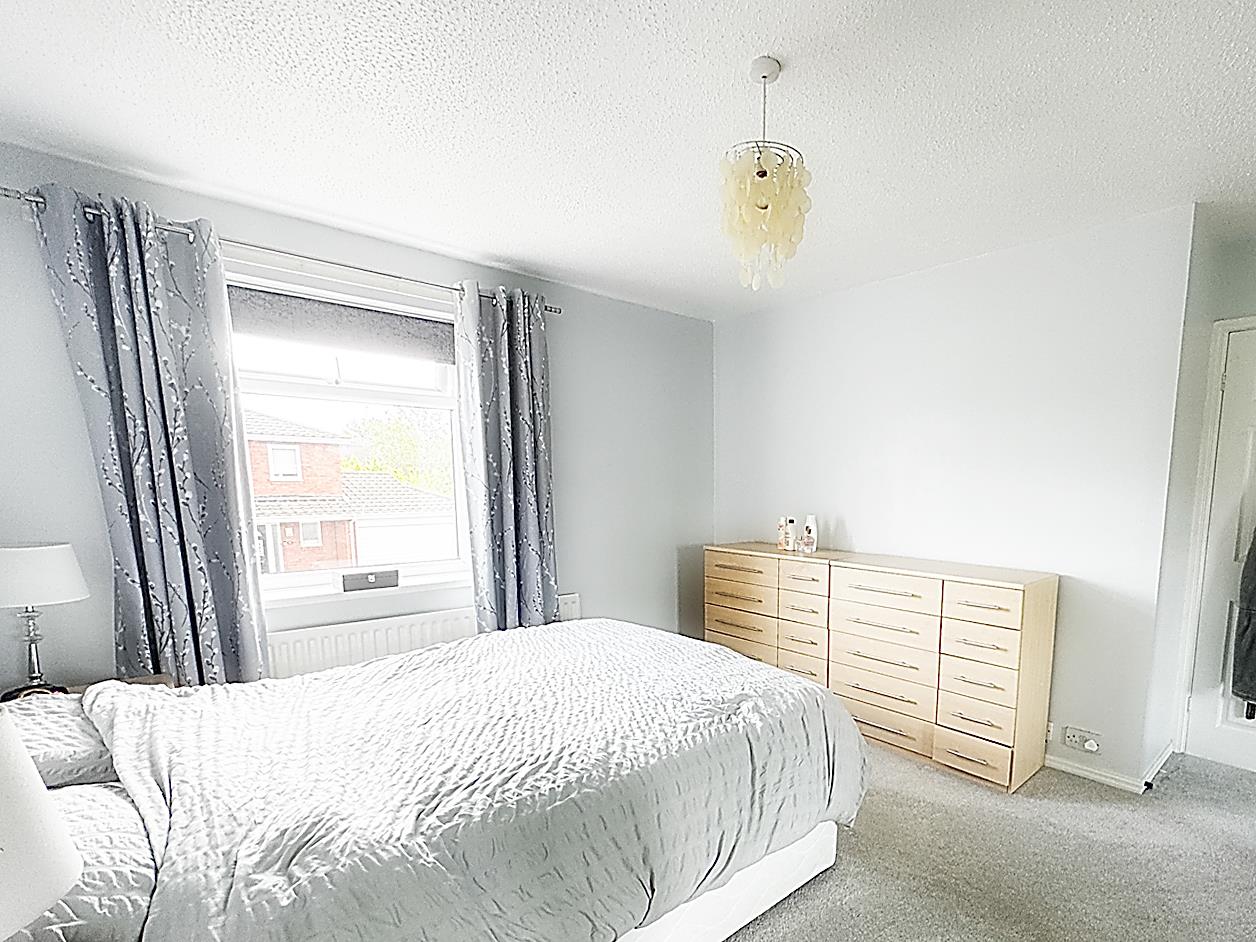
Bedroom 2 - 3.93 x 3.30 (12'10" x 10'9") - Double glazed window, radiator. Rear Elevation.
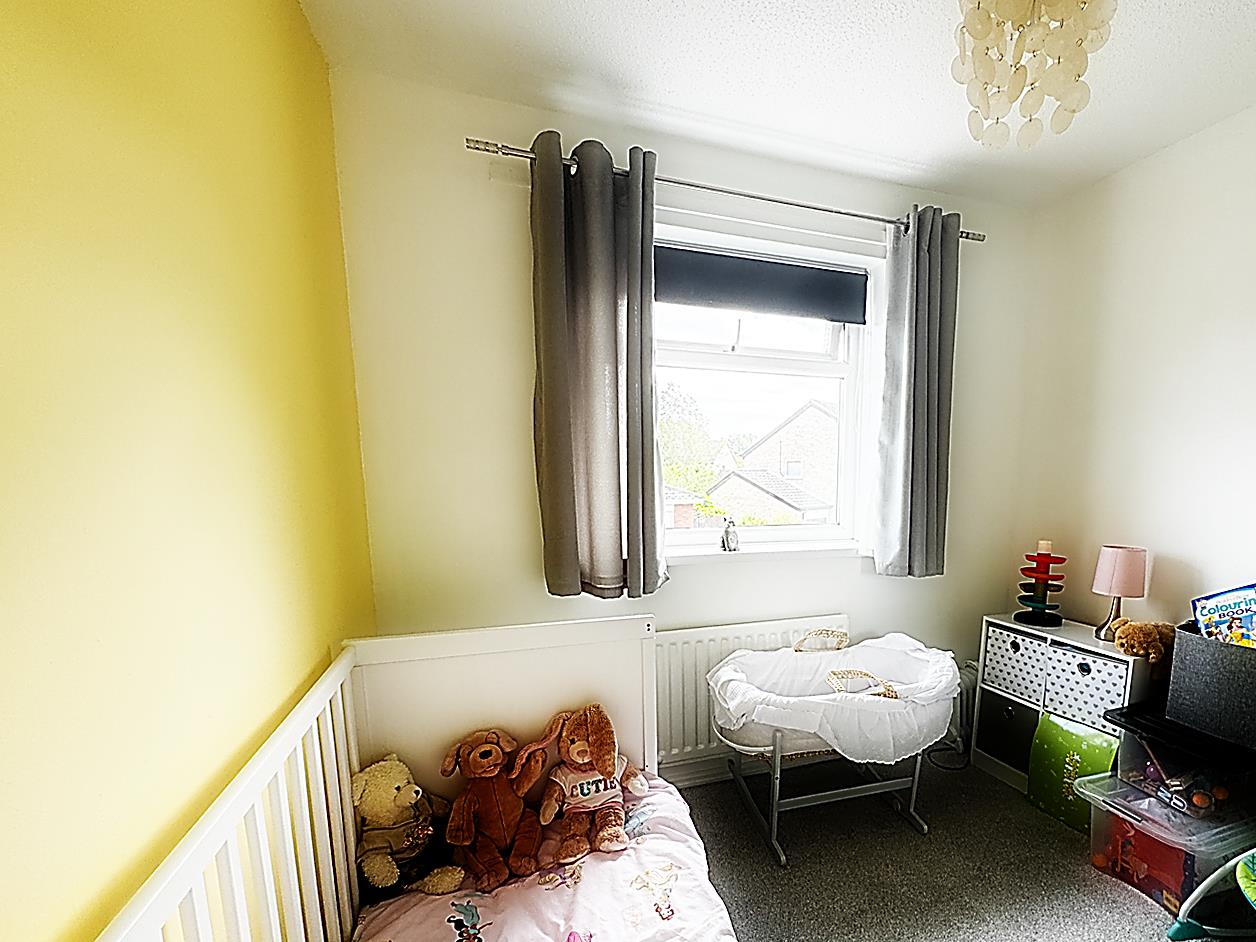
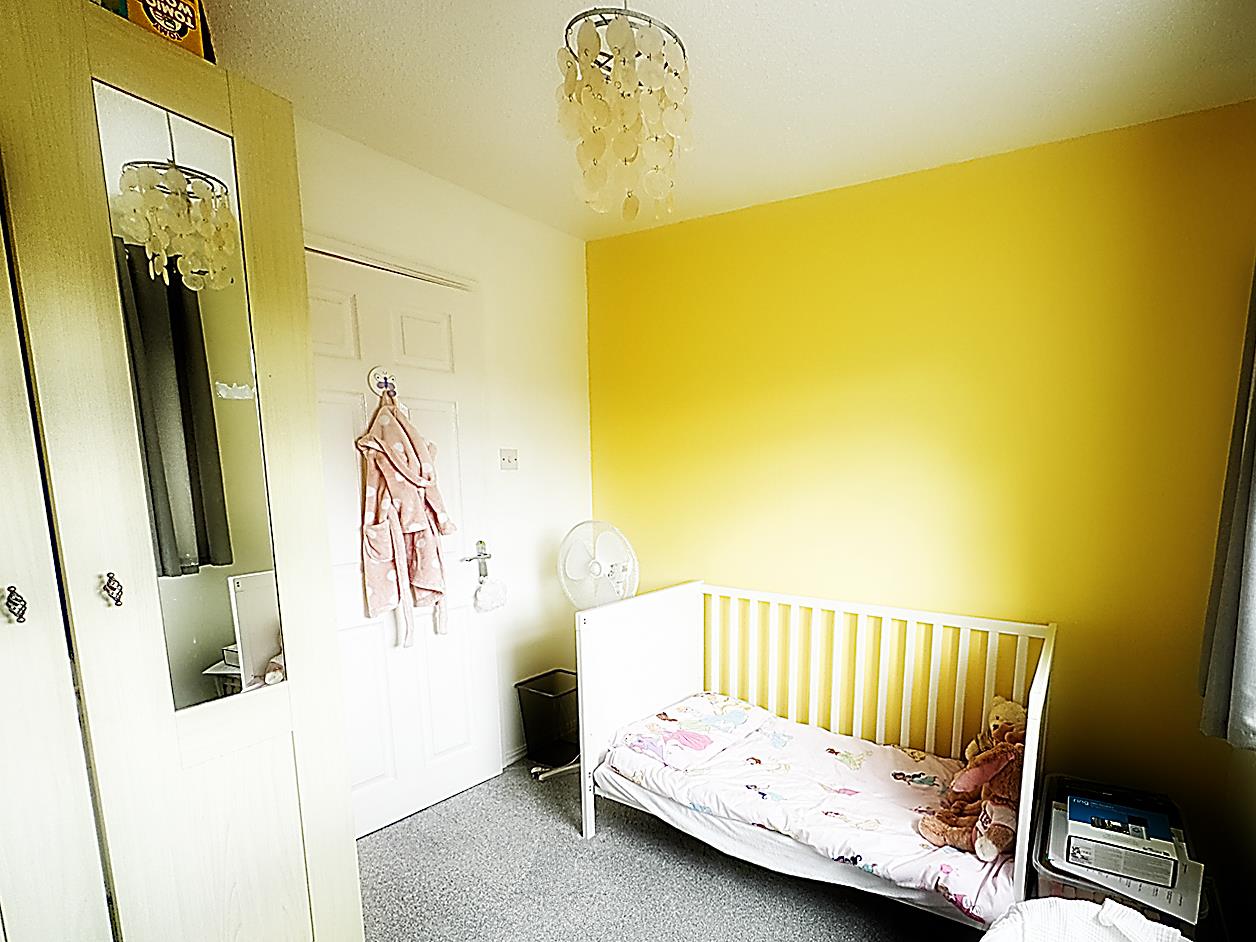
Bedroom 3 - 2.63 x 2.60 (8'7" x 8'6" ) - Double glazed window, radiator.
Garage And Parking - 5.78 x 2.60 (18'11" x 8'6") - The the garage can be accessed from the property with up and over door, electric and lighting. There is also a driveway providing ample space for off street parking.
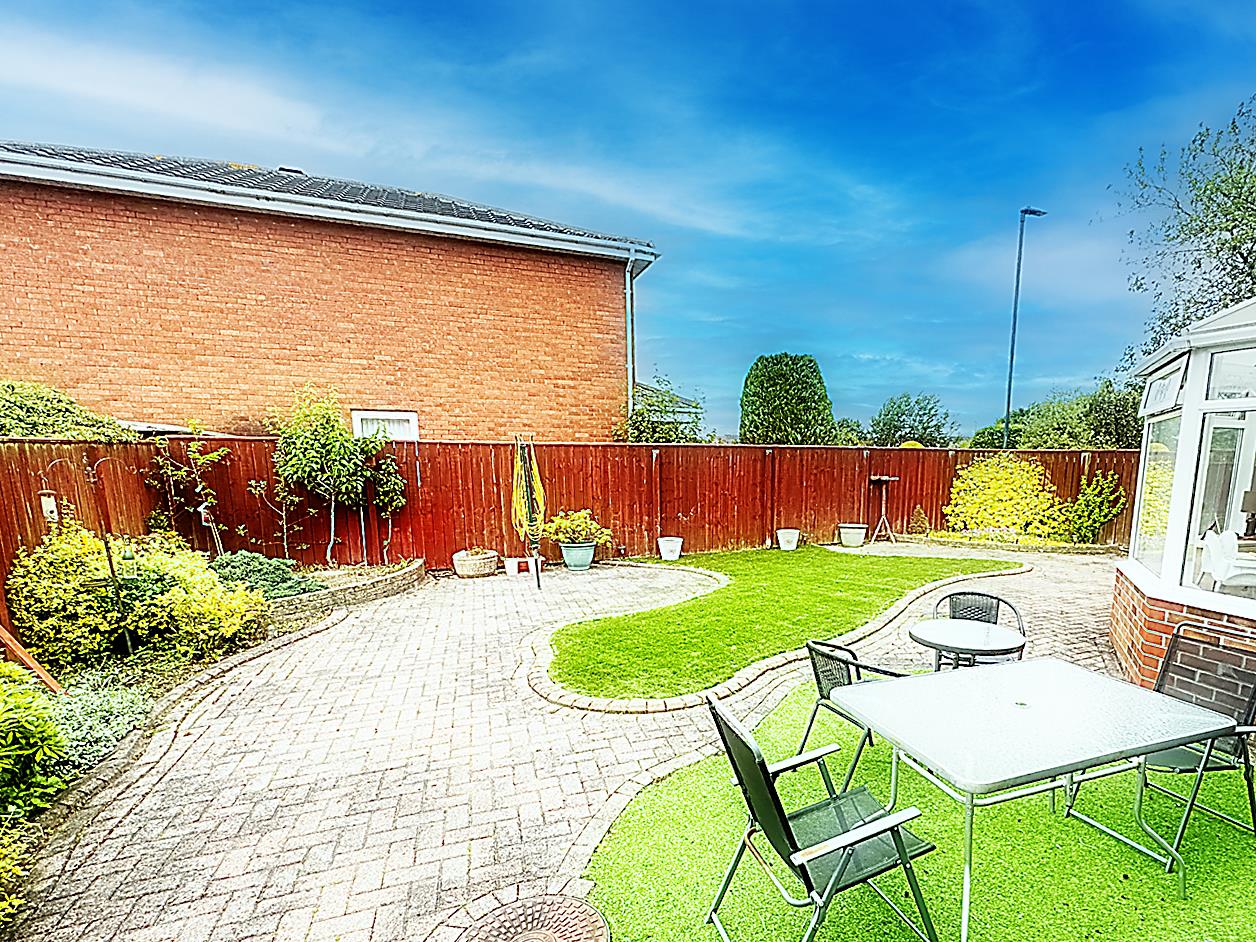
External - To the front of the property there is blocked paved driveway offering ample parking and lawned area. There is a lovely low maintanence garden to the rear with artificial turf and blocked paved seating areas.
Para - Material Information - BROADBAND AND MOBILE:
At the time of marketing we believe this information is correct, for further information please visit https://checker.ofcom.org.uk
Various factors can affect coverage, such as being close to large trees or buildings when outdoors, or the thickness of walls if you're inside a building. This means there may be differences between the coverage prediction and your experience.
EE- Good outdoor
O2- Good outdoor
Three- Good outdoor
Vodafone - Good outdoor
We recommend potential purchasers contact the relevant suppliers before proceeding to purchase the property.
FLOOD RISK:
Yearly chance of flooding:
Surface water: Very low.
Rivers and the sea: Very low.
CONSTRUCTION:
Traditional
This information must be confirmed via your surveyor and legal representative.
 Printable Details
136-138 Station Road
Wallsend
Tyne and Wear
NE28 8QT
United Kingdom
T: 0191 295 3322
E: info@next2buy.com