SSTC
OVERLOOKING RISING SUN COUNTRY PARK

Offers Over £350,000
 2
4
2
2
4
2
This property is currently marked as "Sale Agreed," and no additional viewings will be conducted. We welcome inquiries from anyone looking to sell their property and interested in obtaining one of our "Gone" boards. Please feel free to contact us.
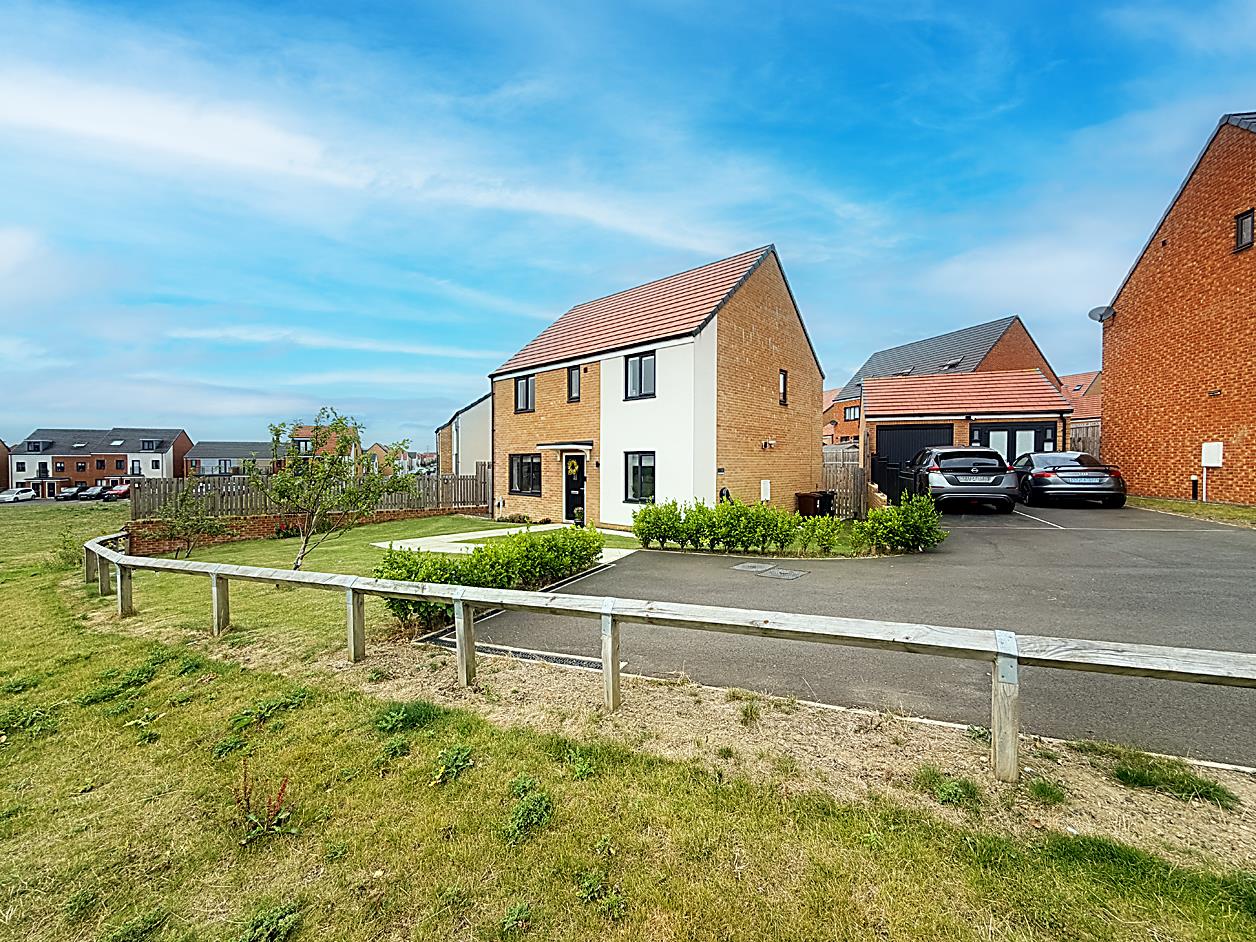
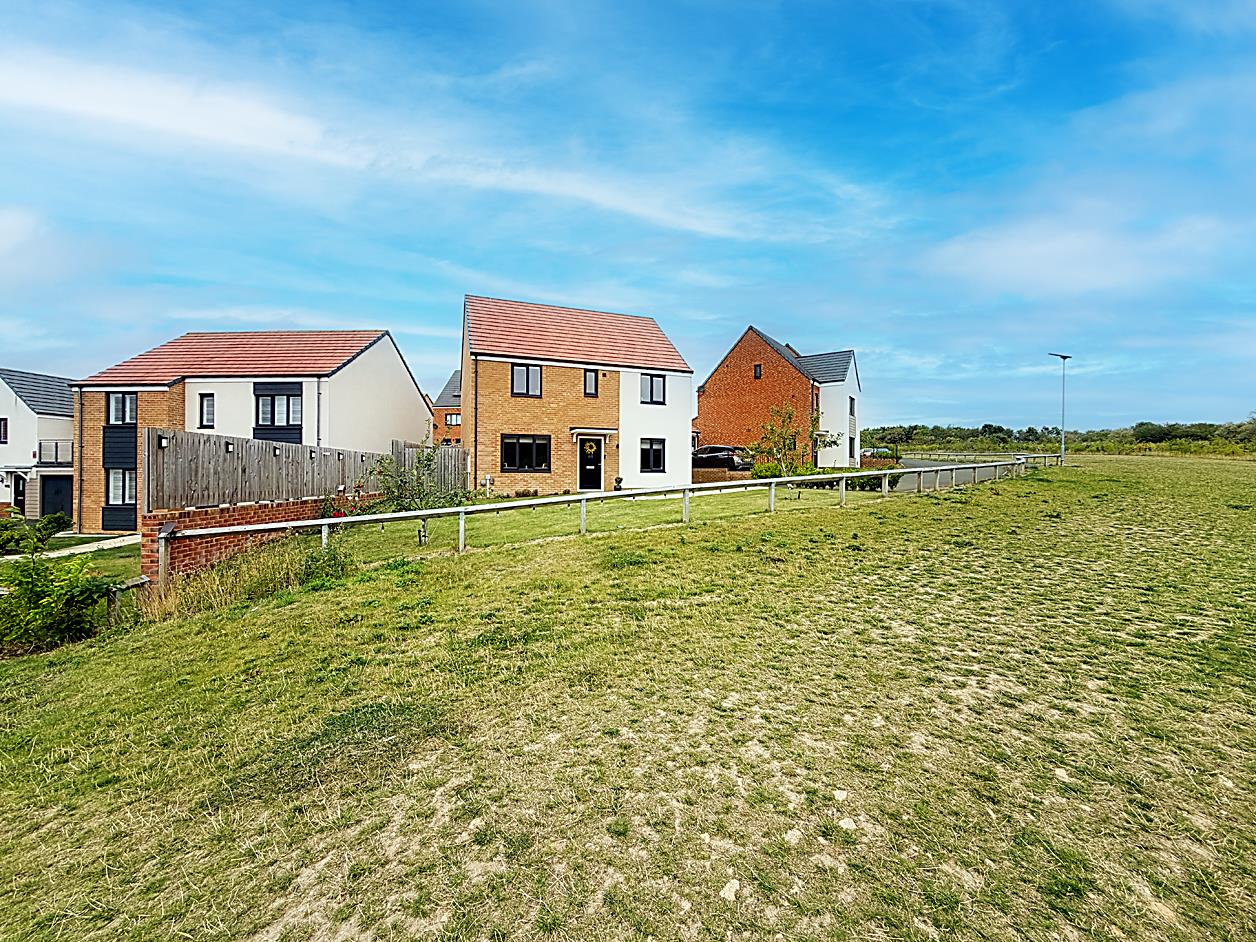
CHAIN FREE . LOVELY DOUBLE FRONTED FOUR BEDROOM DETACHED HOUSE (WHITELEAF)
OVERLOOKING RISING SUN COUNTRY PARK . EN-SUITE SHOWER/WC TO MASTER BEDROOM
SPACIOUS KITCHEN/DINER . TWO RECEPTION ROOMS . UTILITY ROOM & DOWNSTAIRS WC
GARAGE . DRIVEWAY PARKING . ELECTRIC CHARGING PORT . FREEHOLD . COUNCIL TAX BAND D
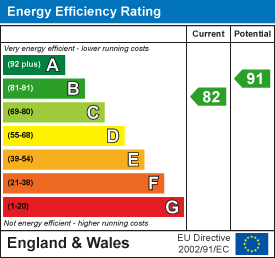
ENERGY RATING B . STILL UNDER NHBC WARRANTY
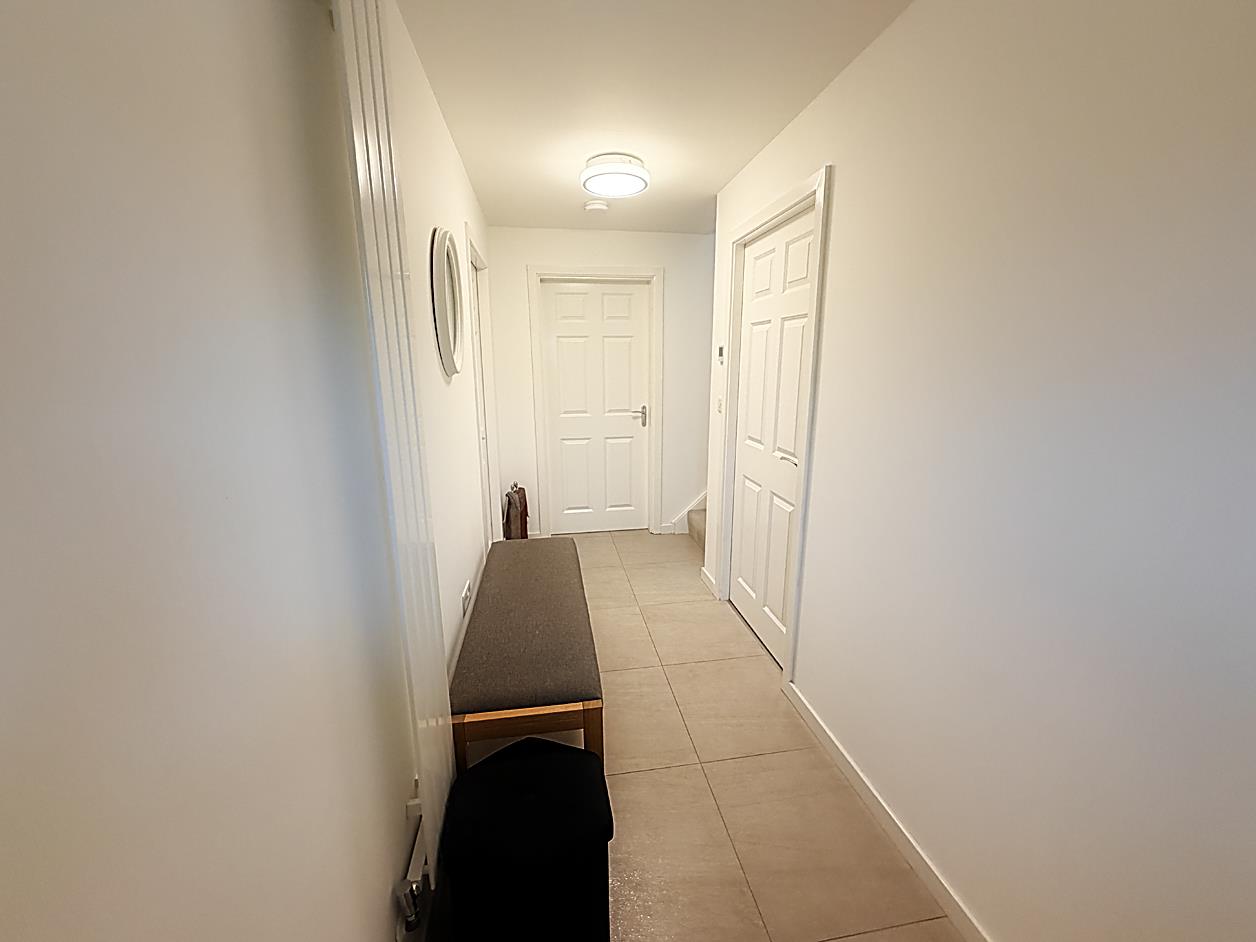
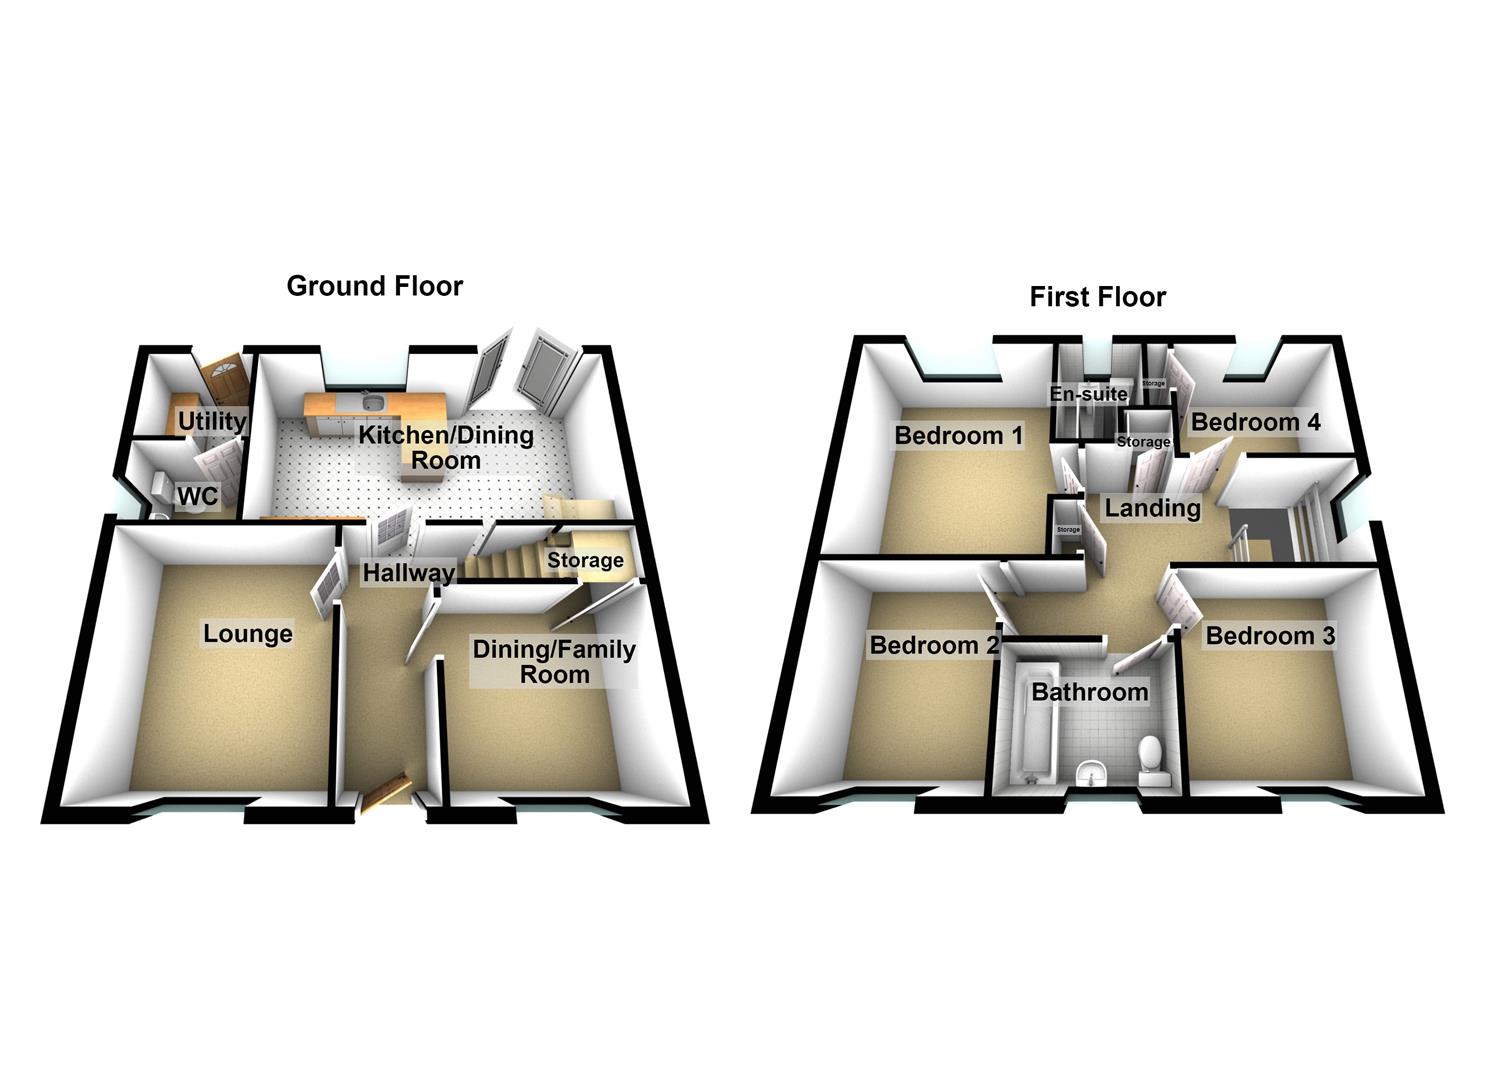
Entrance Hall - 3.94m x 1.32m (12'11" x 4'4") - Composite door opening in to hallway, vertical radiator, tiling to floor, stairs to first floor landing and access to lounge, dining room and kitchen/diner.
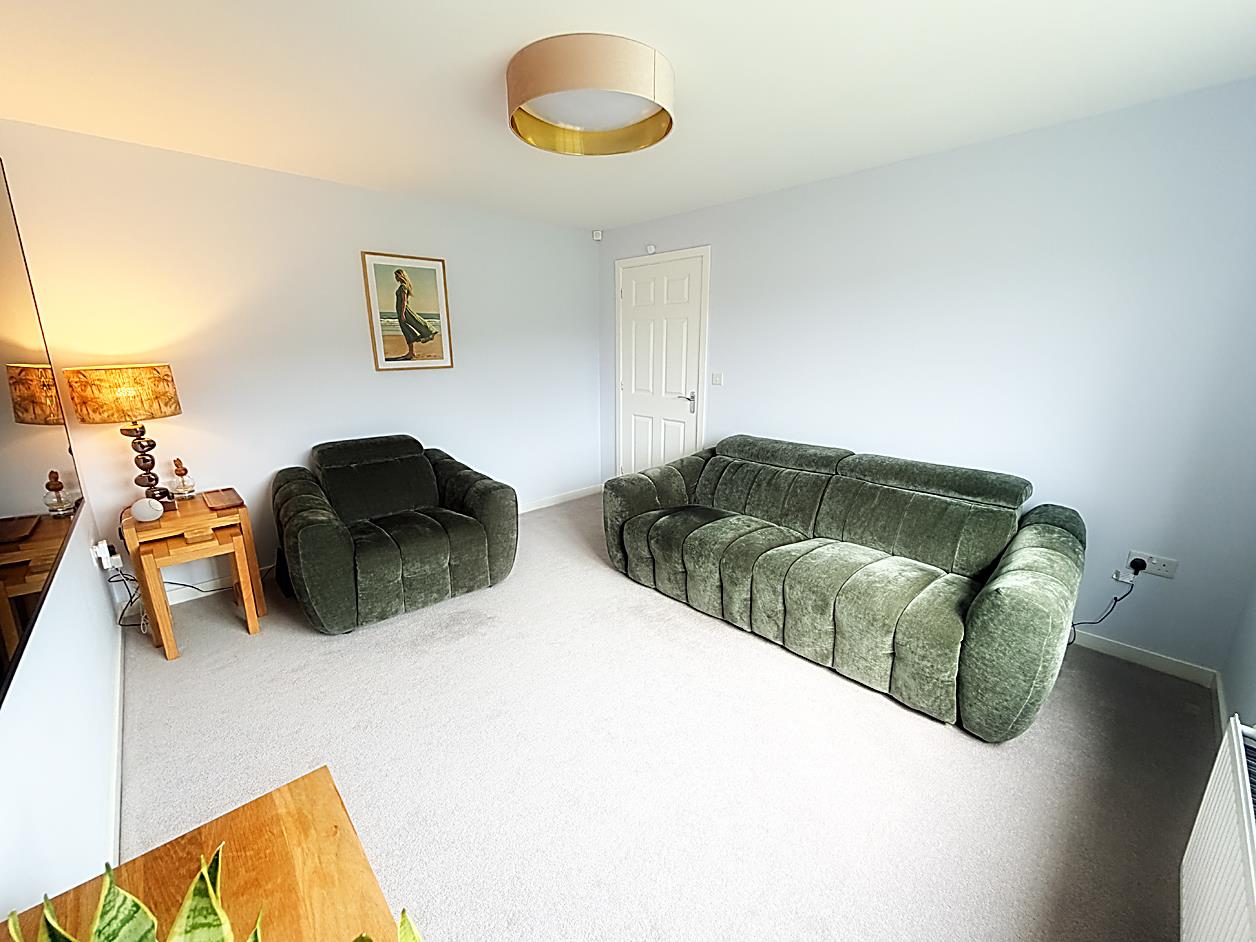
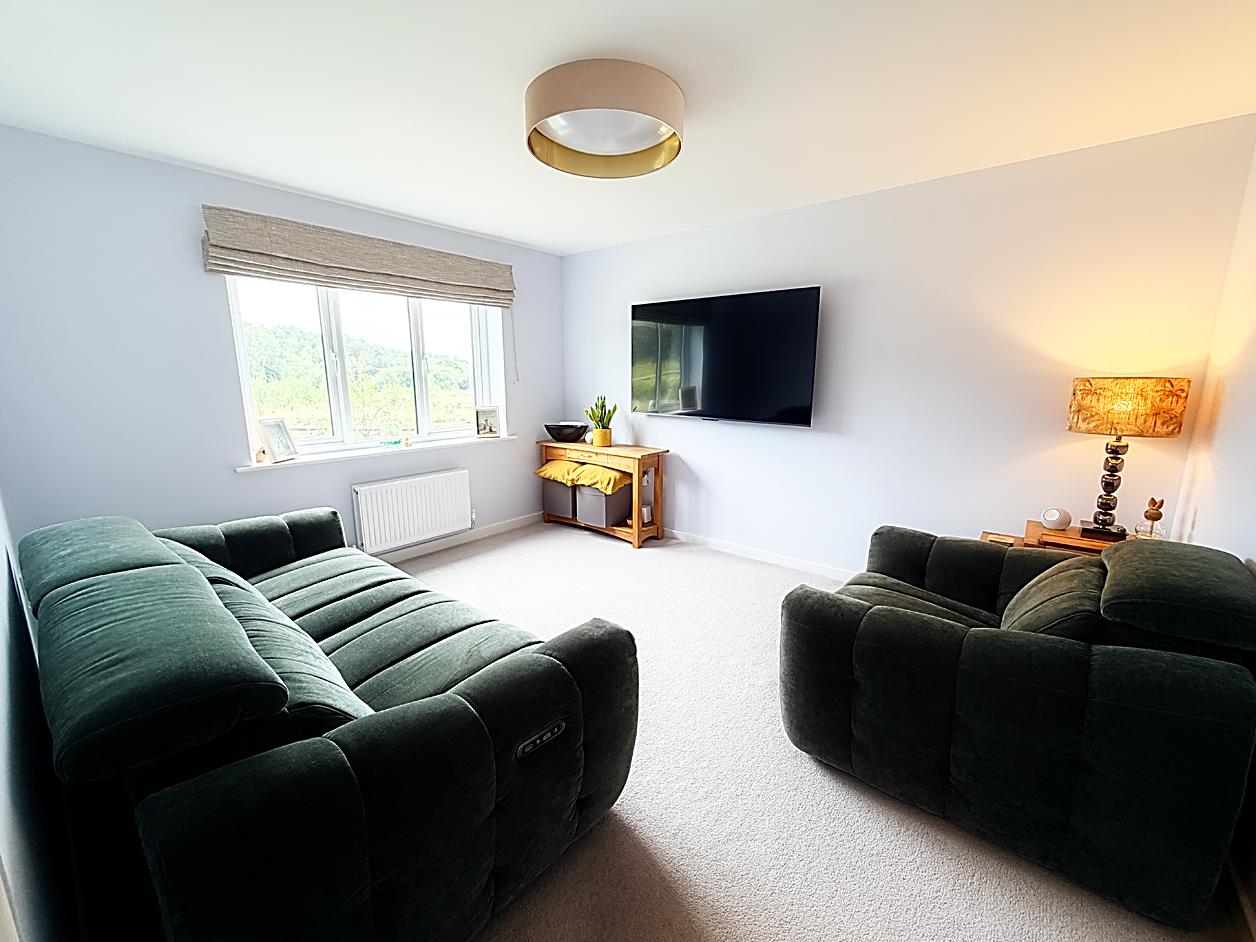
Lounge - 3.95 x 3.34 (12'11" x 10'11" ) - Double glazed window, radiator, carpet to floor.
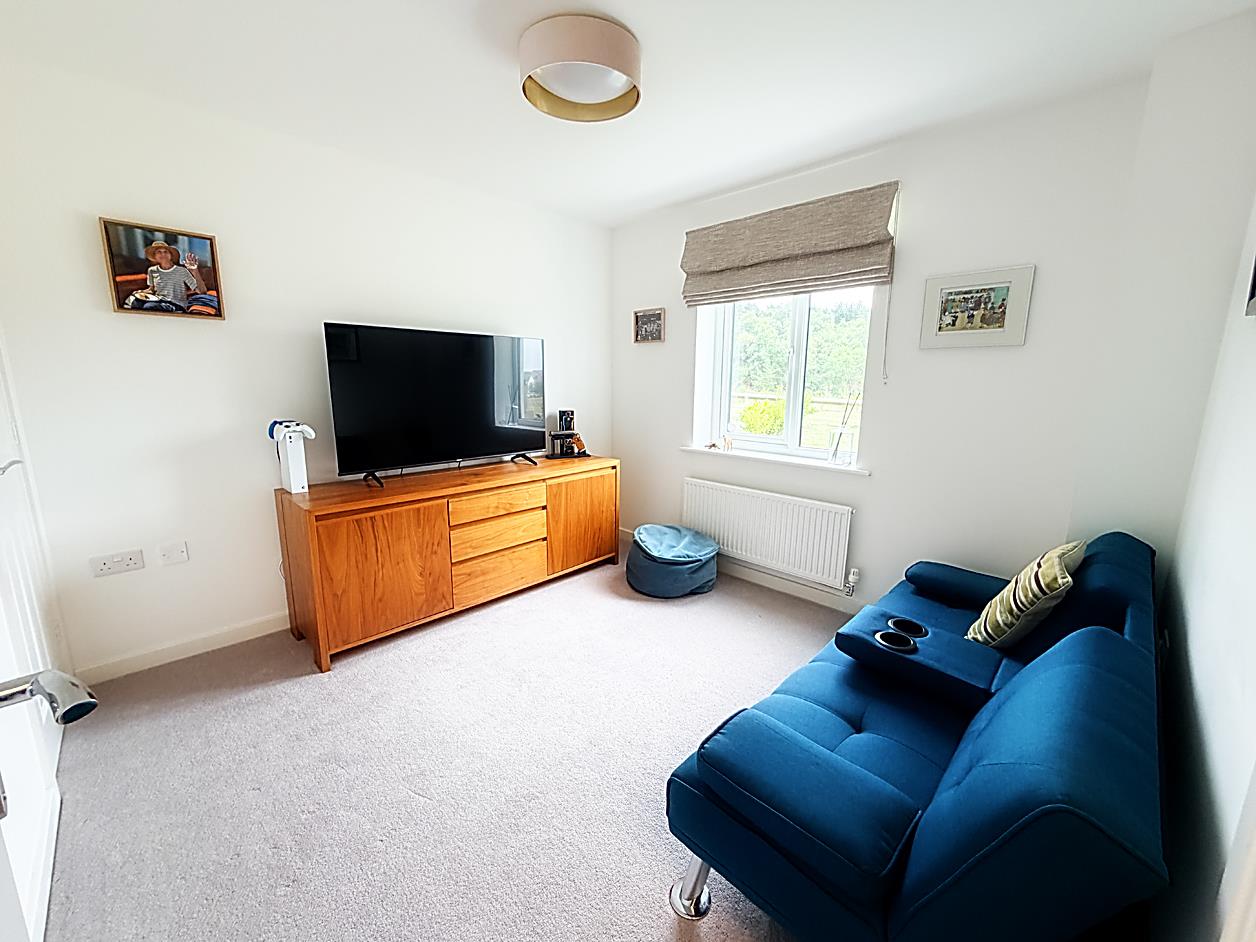
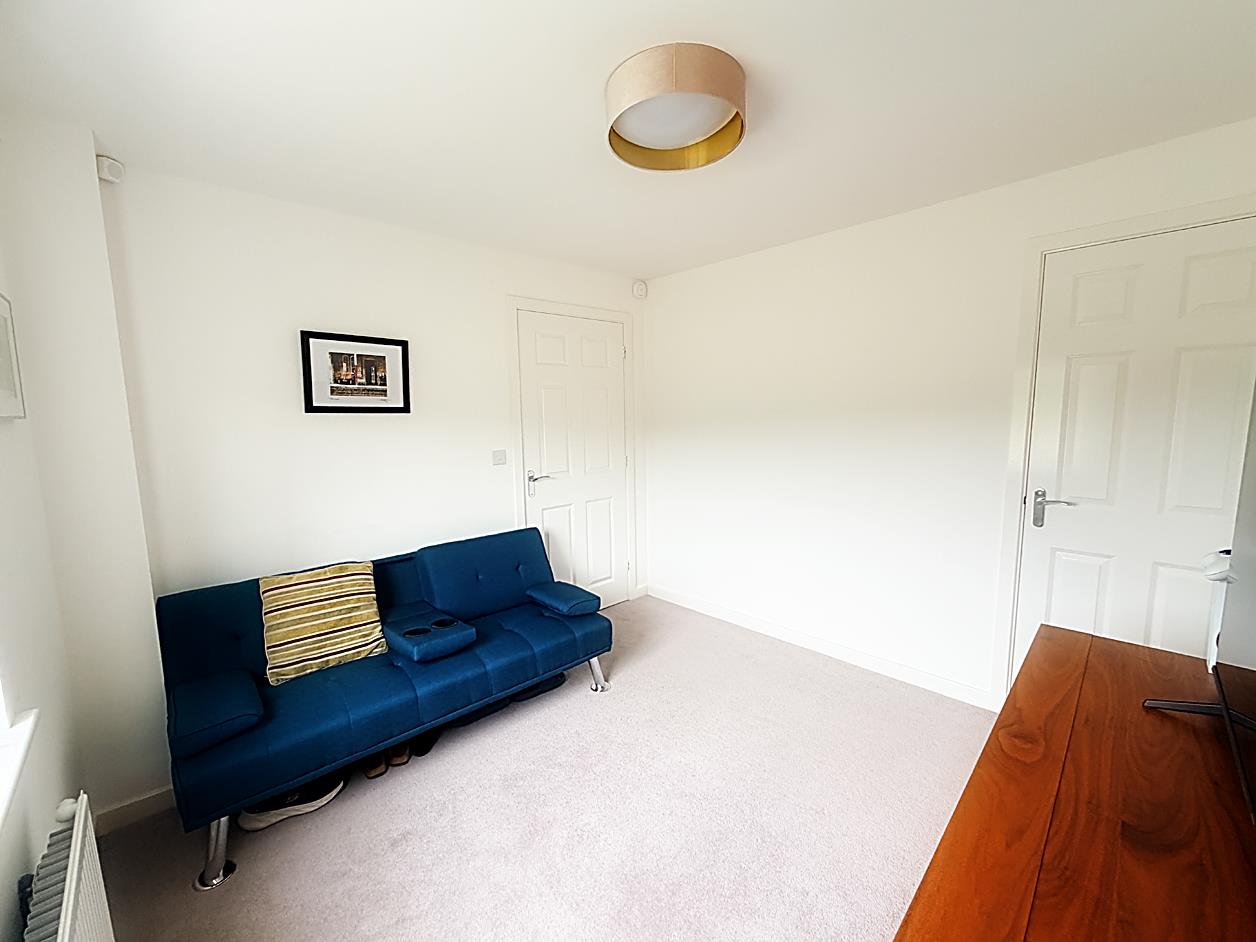
Dining Room - 3.01 x 2.96 (9'10" x 9'8") - Storage cupboard, double glazed window, radiator and carpet to floor. Currently used as snug.
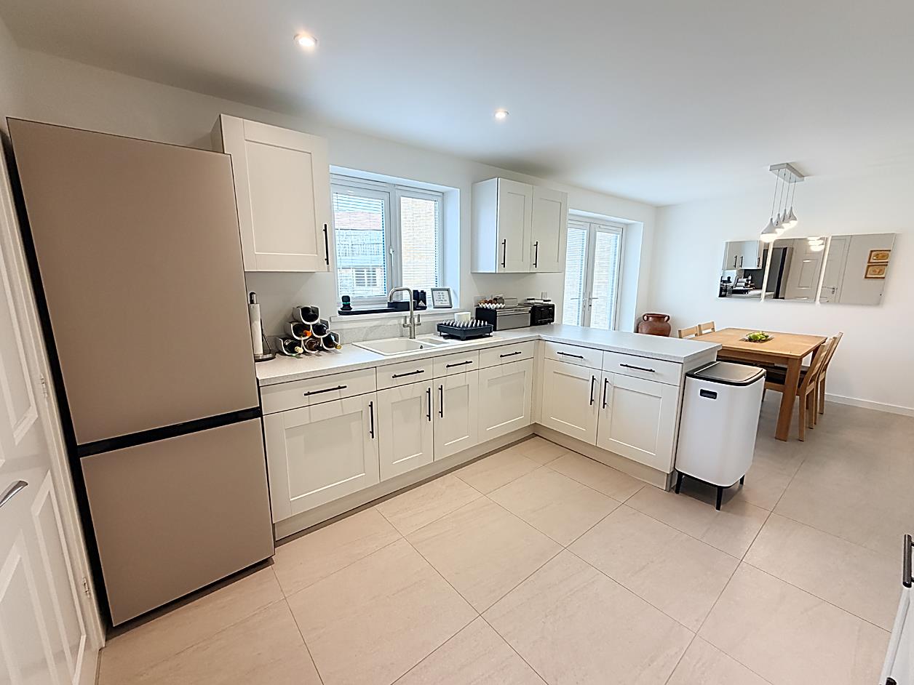
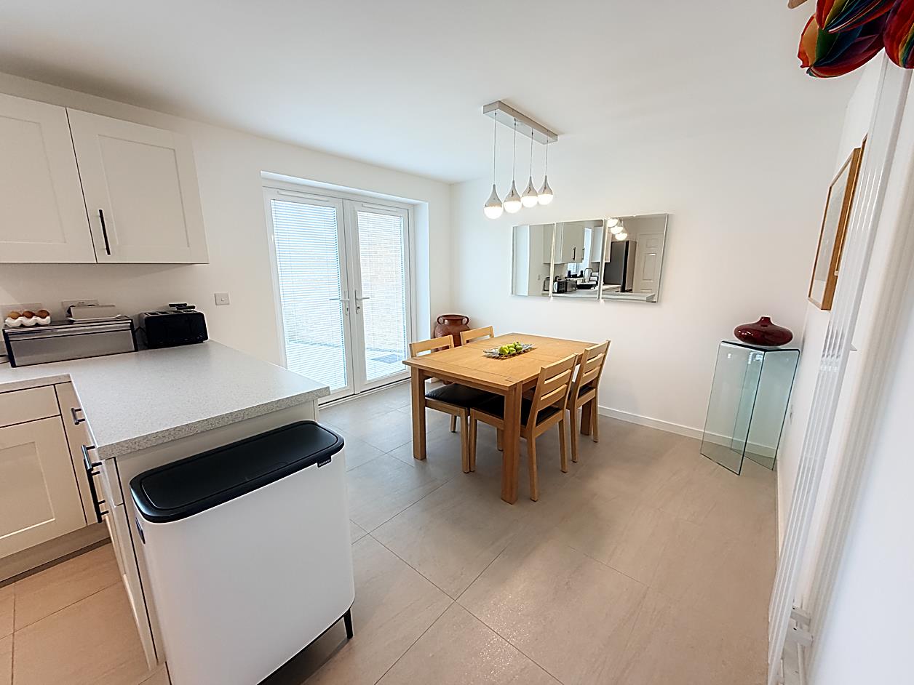
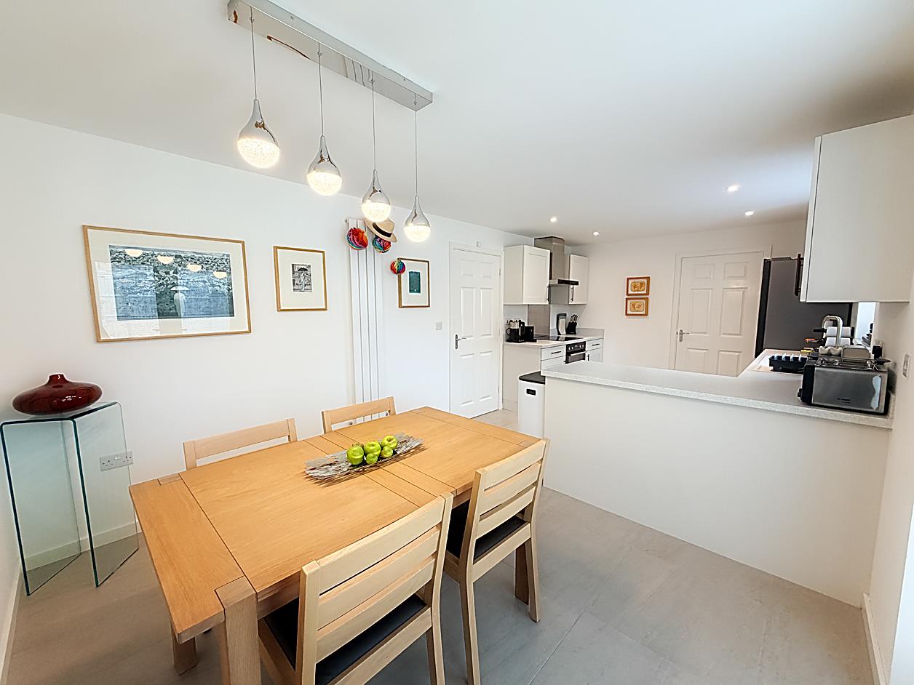
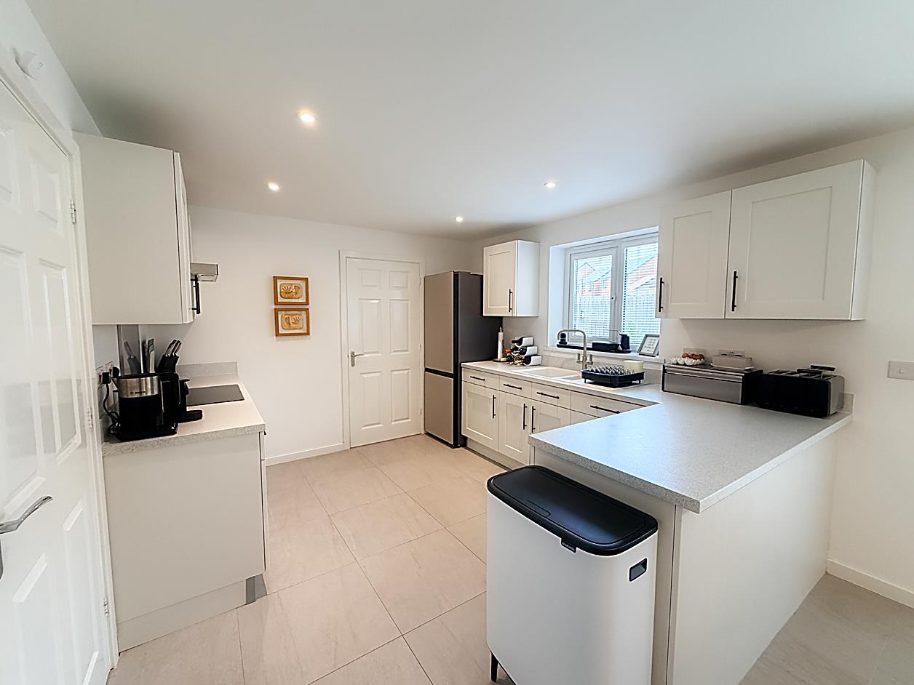
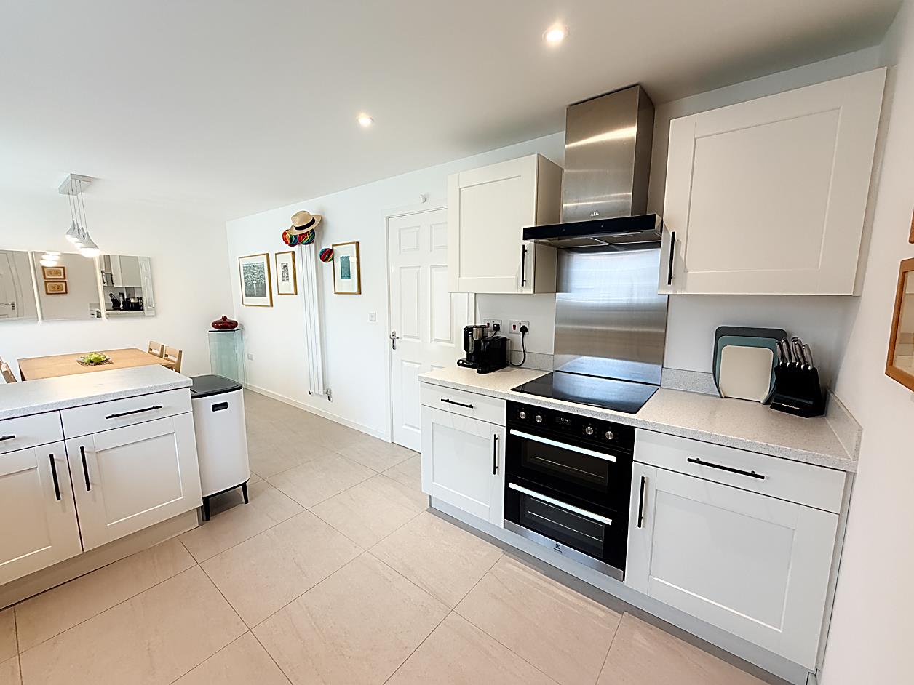
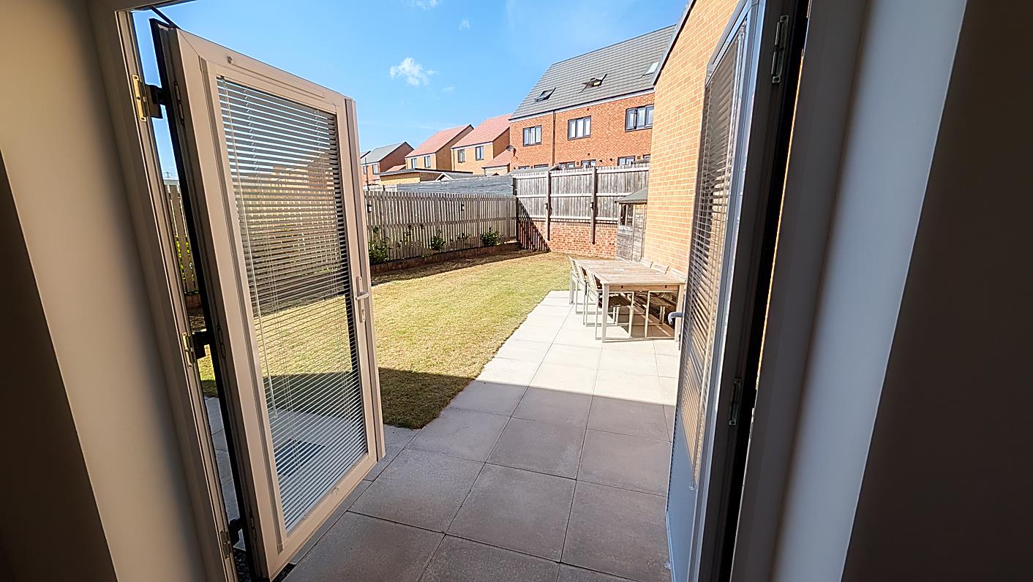
Kitchen/Diner - 6.00 x 3.17 (19'8" x 10'4" ) - Double glazed window and French doors leading into rear garden, vertical radiator, tiling to floor. Kitchen is fitted with range of wall and base units, sink unit, built in induction hob with overhead extractor hood and oven. Space for fridge freezer and plumbing for dishwasher.
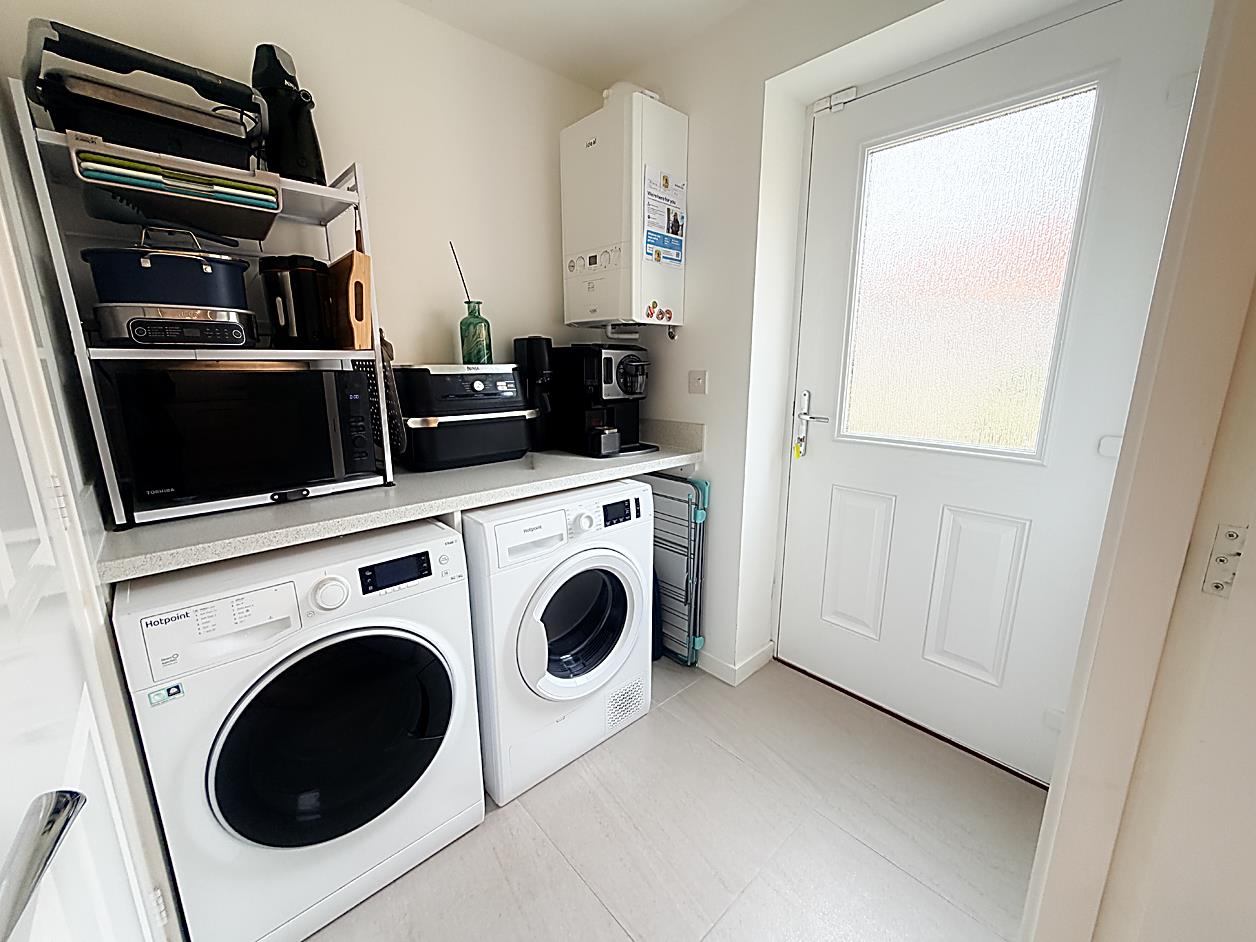
Utility Room - 1.75 x 1.63 (5'8" x 5'4") - Composite door with access to rear garden, boiler, countertops and plumbing for washing machine and dryer. Tiling to floor.
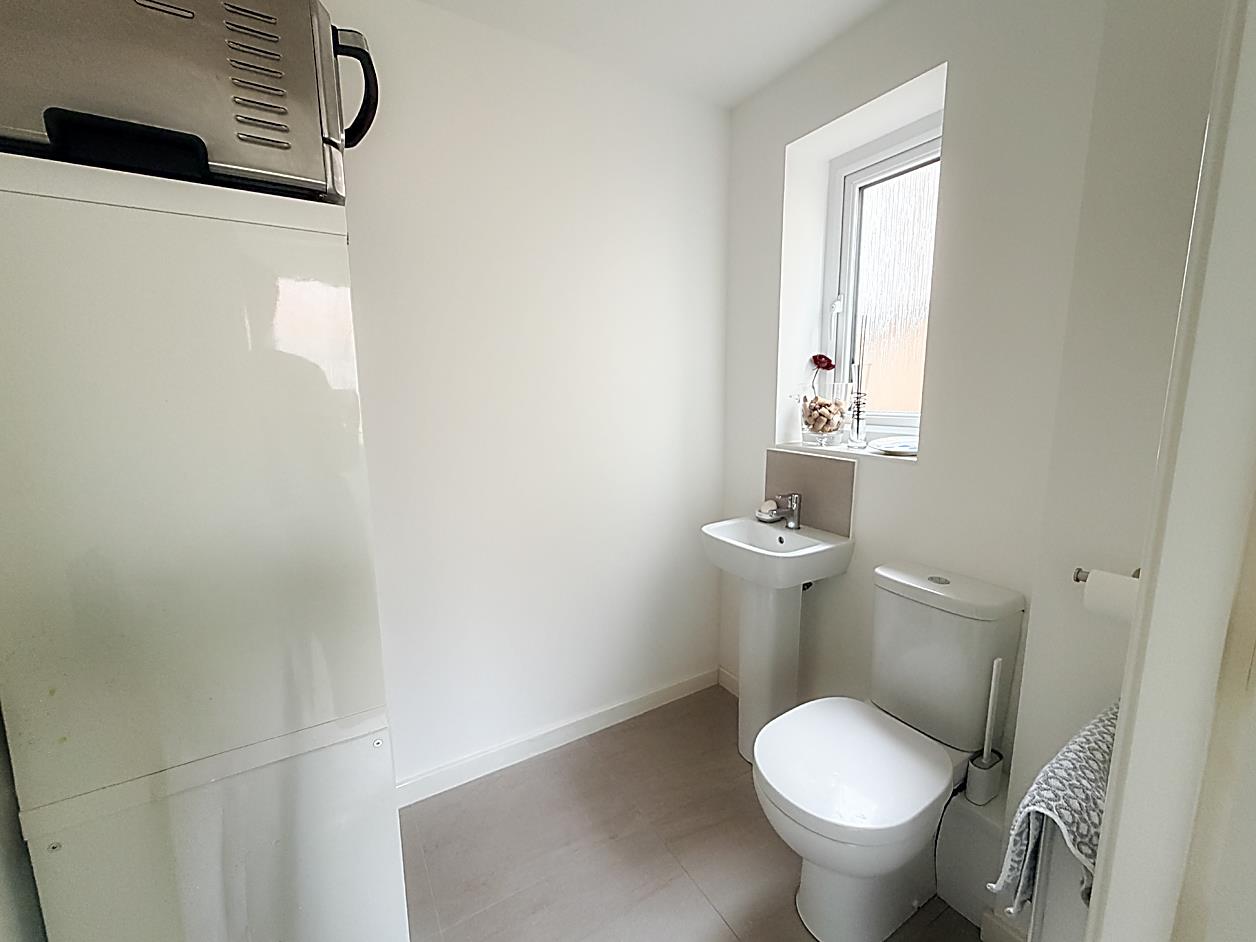
Wc - 1.78 x 1.45 (5'10" x 4'9") - Double glazed window, radiator, WC and wash hand basin. Tiling to floor.
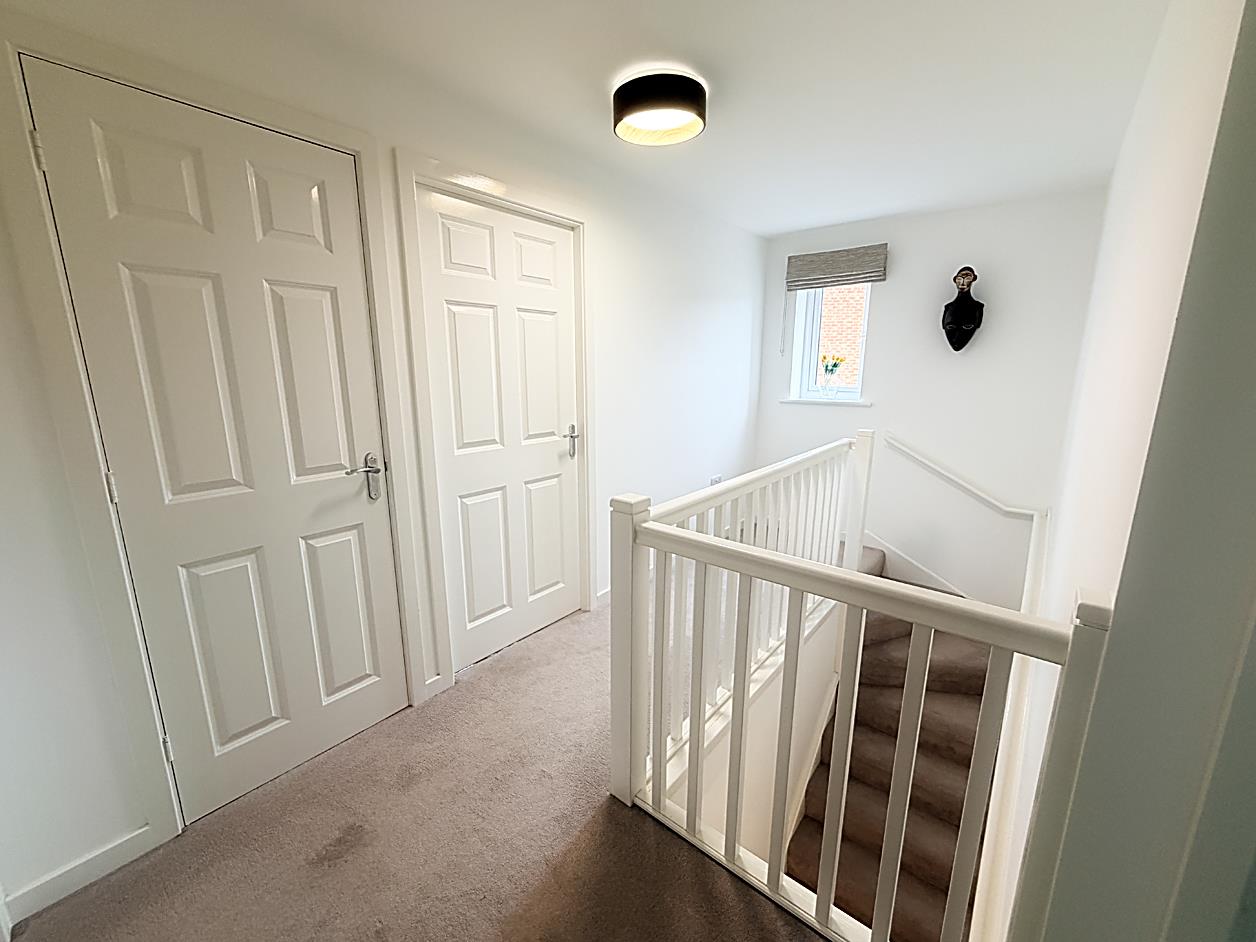
First Floor Landing - Double glazed window to side elevation, loft access, two storage cupboards and access to bedrooms and family bathroom.
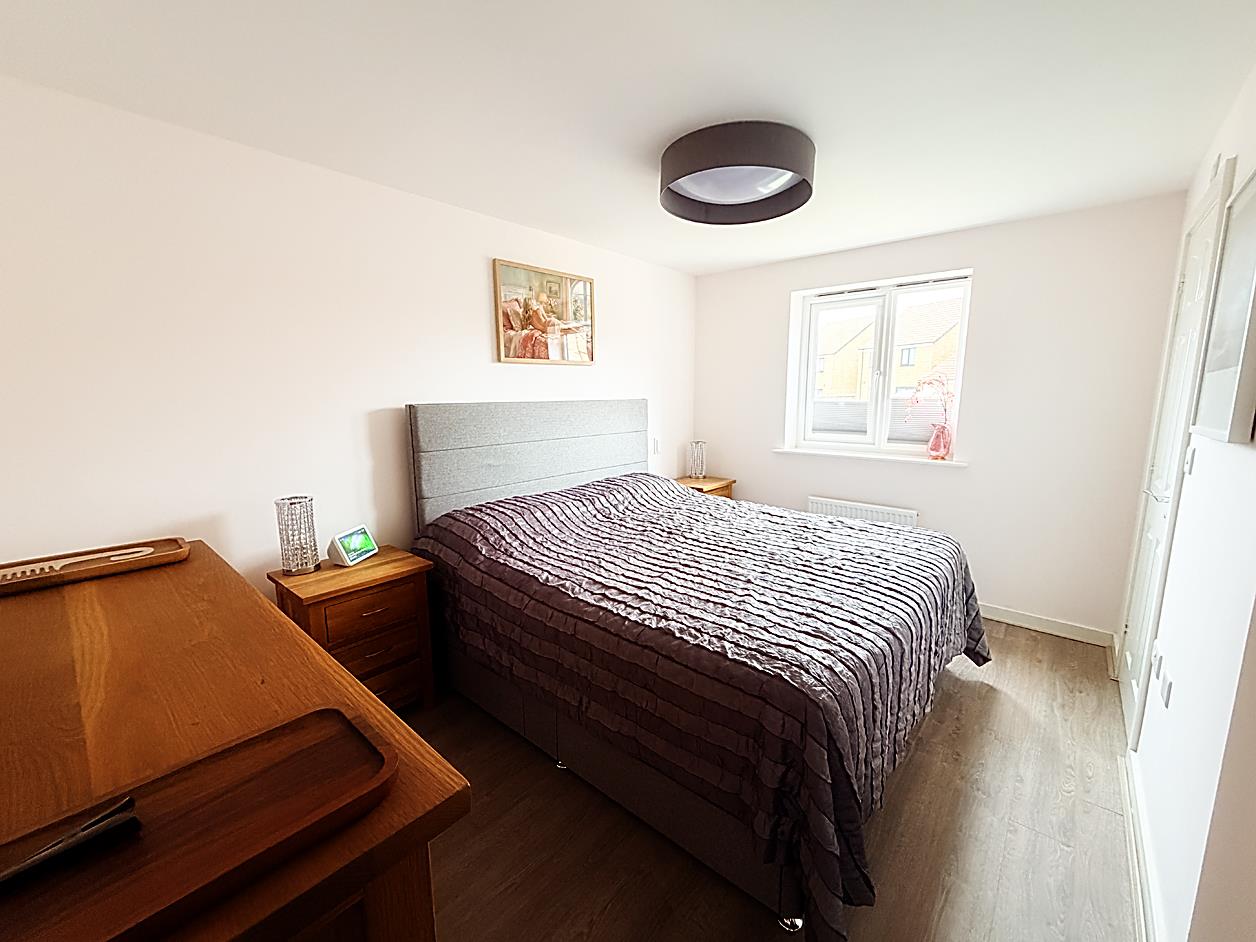
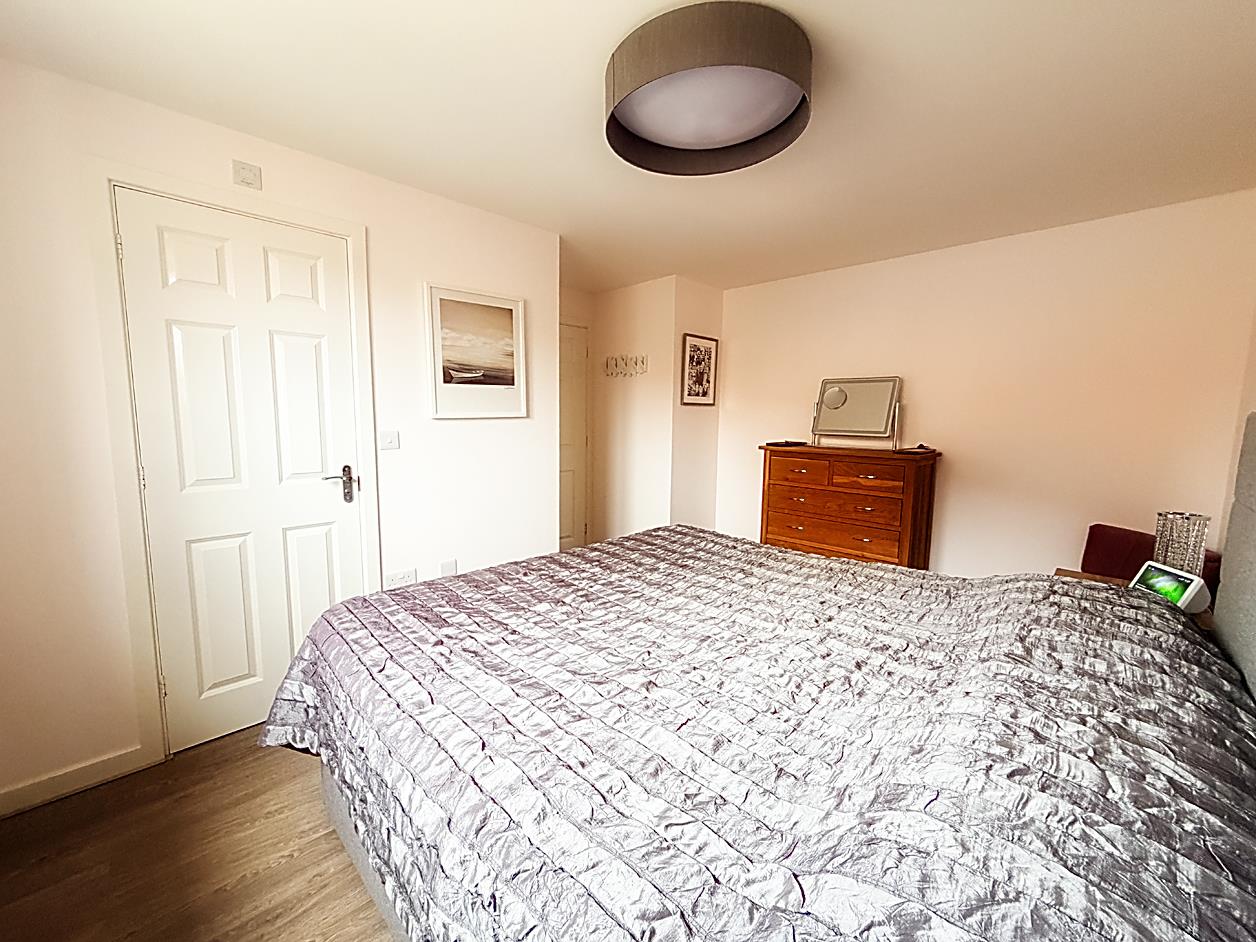
Master Bedroom - 3.93 x 3.68 (12'10" x 12'0") - Double glazed window, radiator and laminate flooring. Access to ensuite shower room. Rear Elevation.
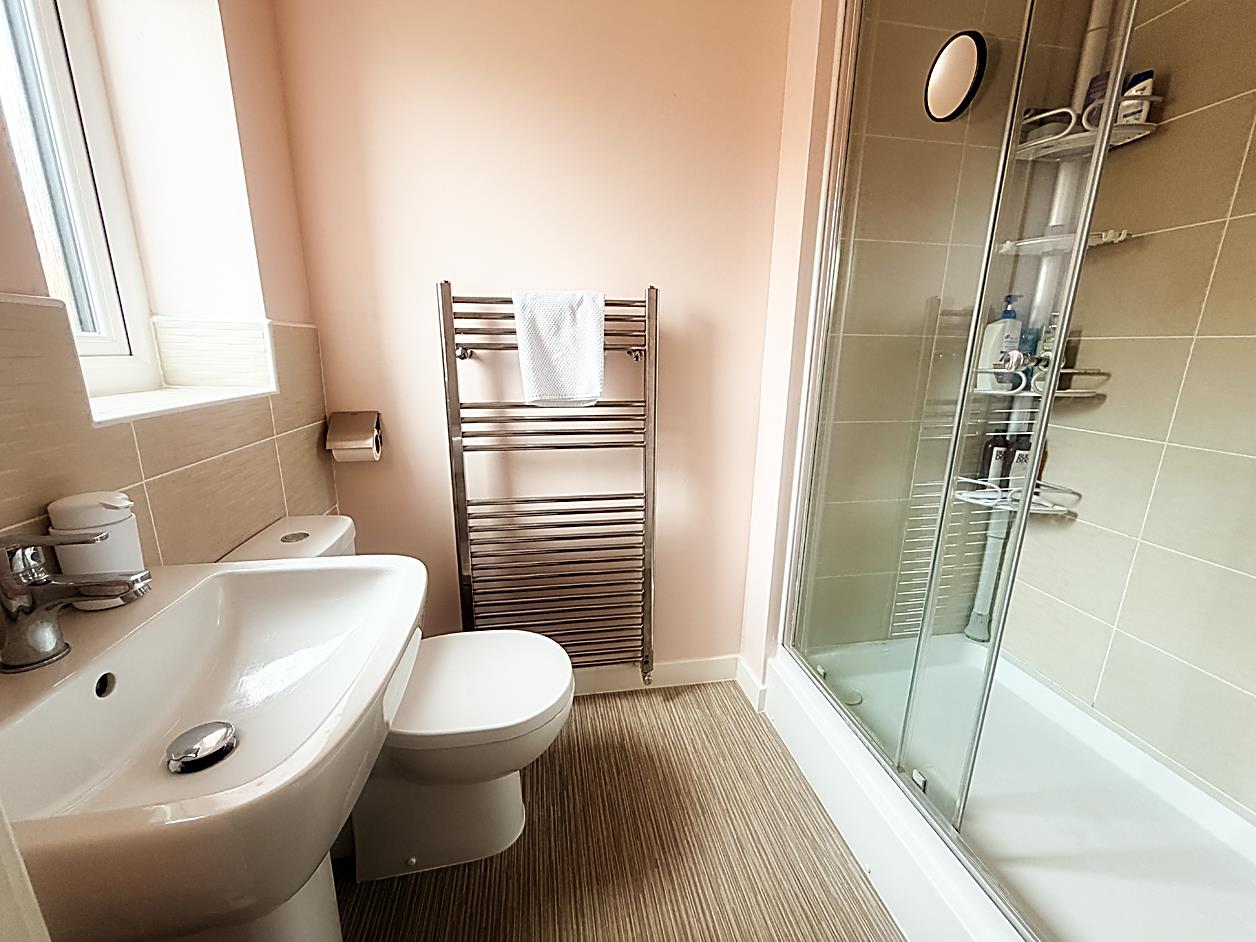
Ensuite - 2.10 x 1.37 (6'10" x 4'5" ) - Double glazed window, ladder style radiator, WC, wash hand basin and shower cubicle.
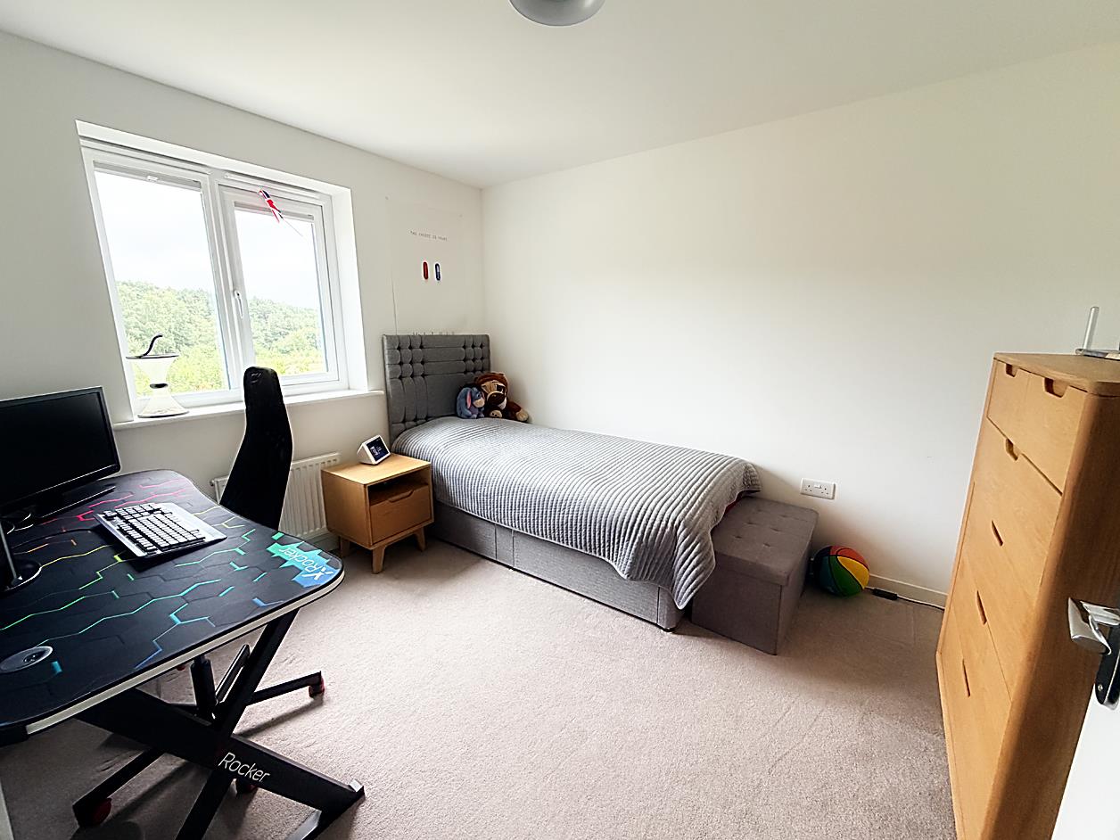
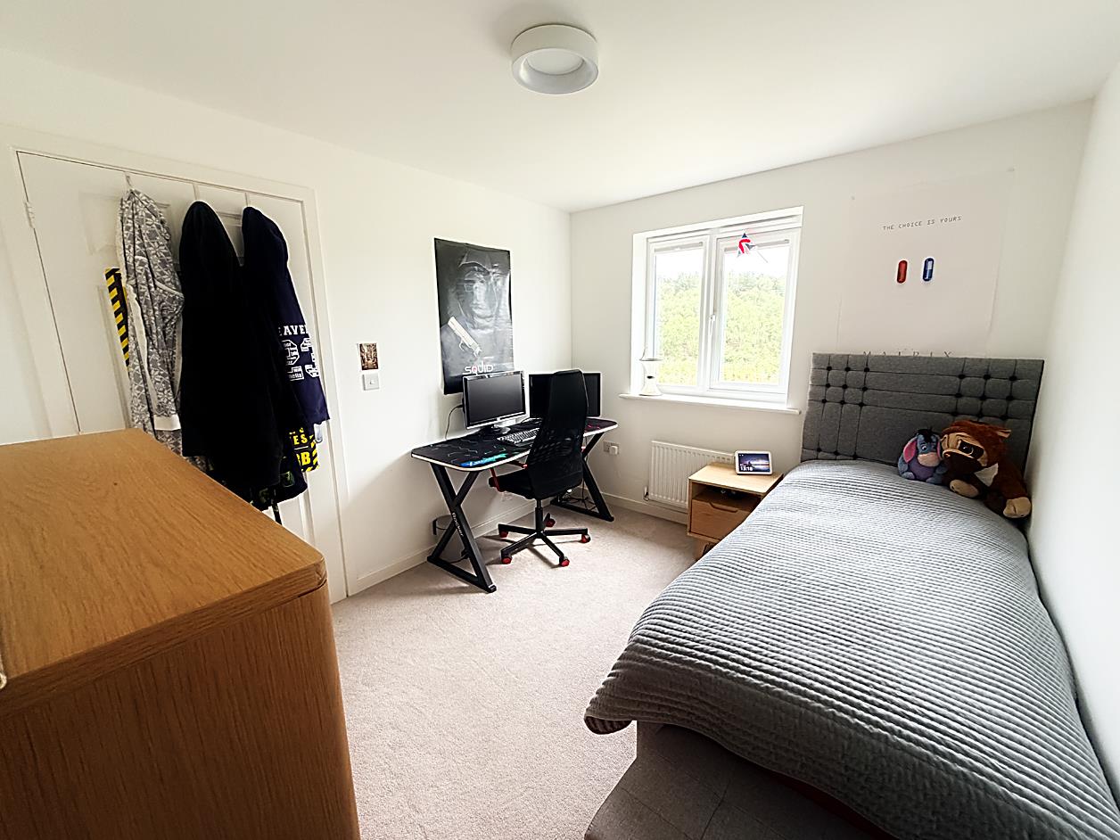
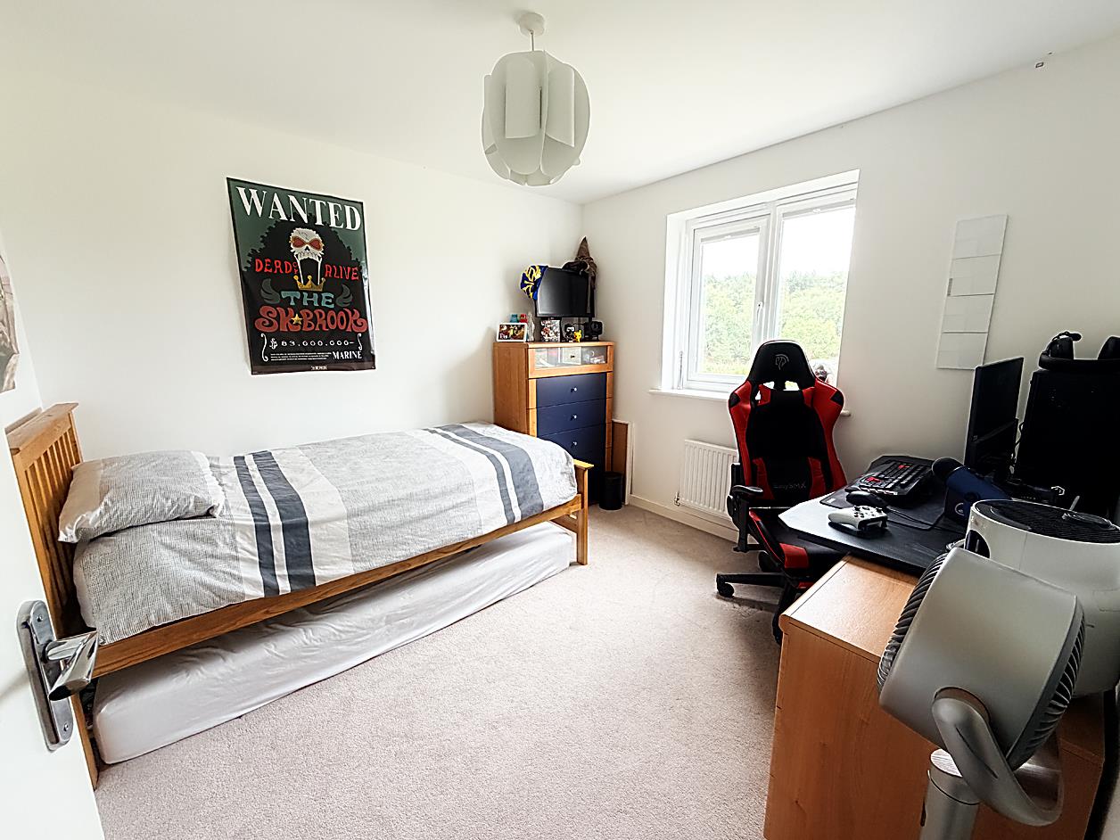
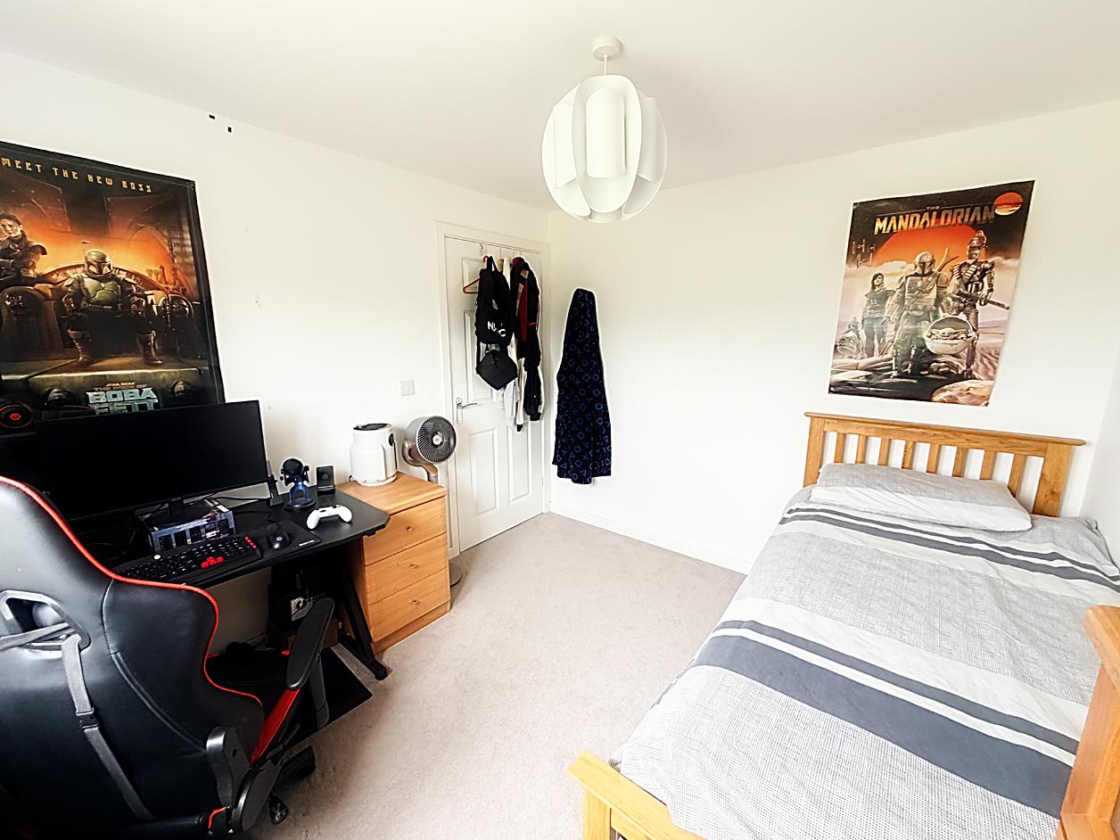
Bedroom Two - 3.28 x 2.69 (10'9" x 8'9") - Double glazed window, radiator and carpet to floor. Front Elevation.
Bedroom Three - 2.97 x 2.82 (9'8" x 9'3") - Double glazed window, radiator and carpet to floor. Front Elevation.
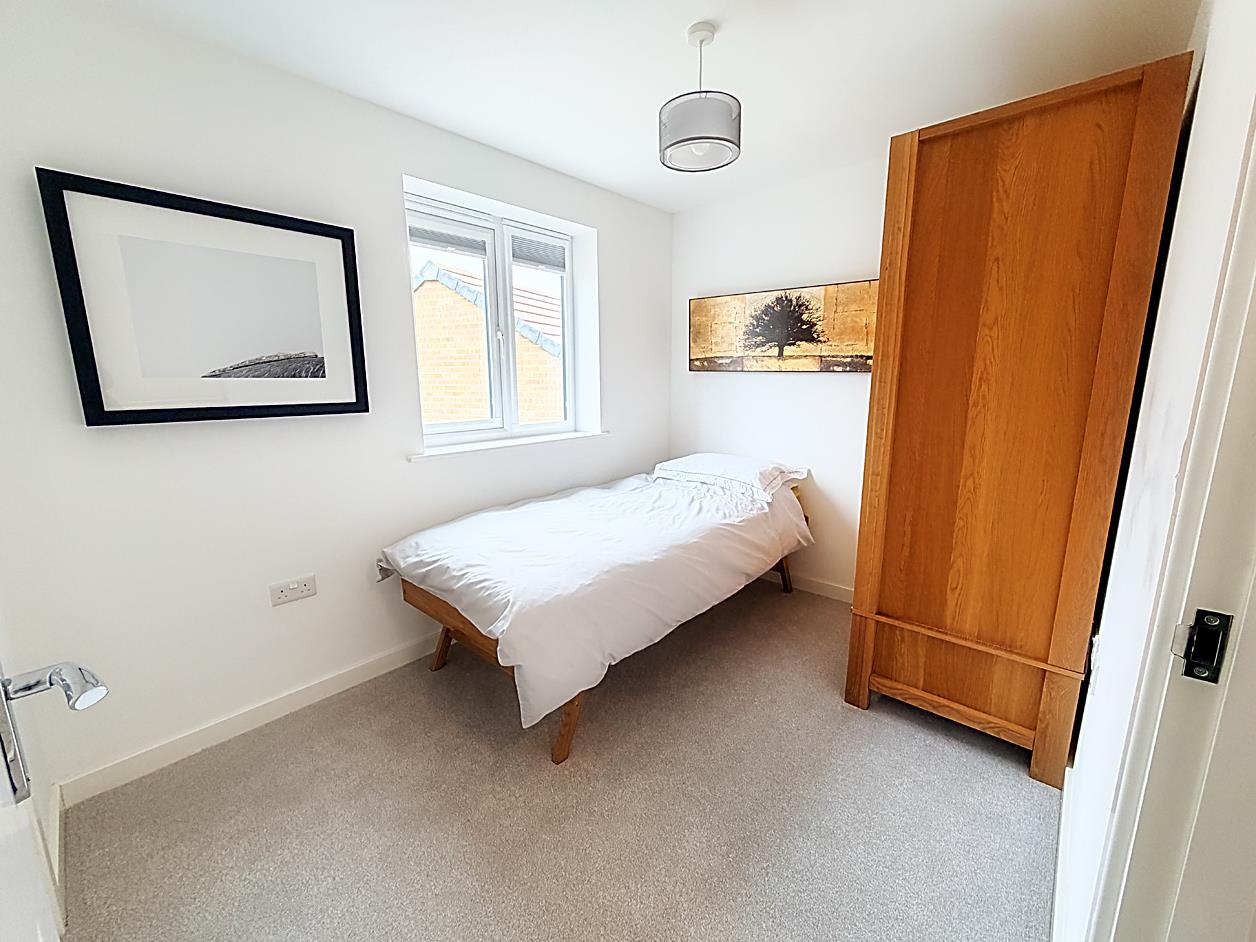
Bedroom 4 - 2.99 x 2.23 (9'9" x 7'3") - Double glazed window, radiator, storage cupboard and carpet to floor. Rear elevation.
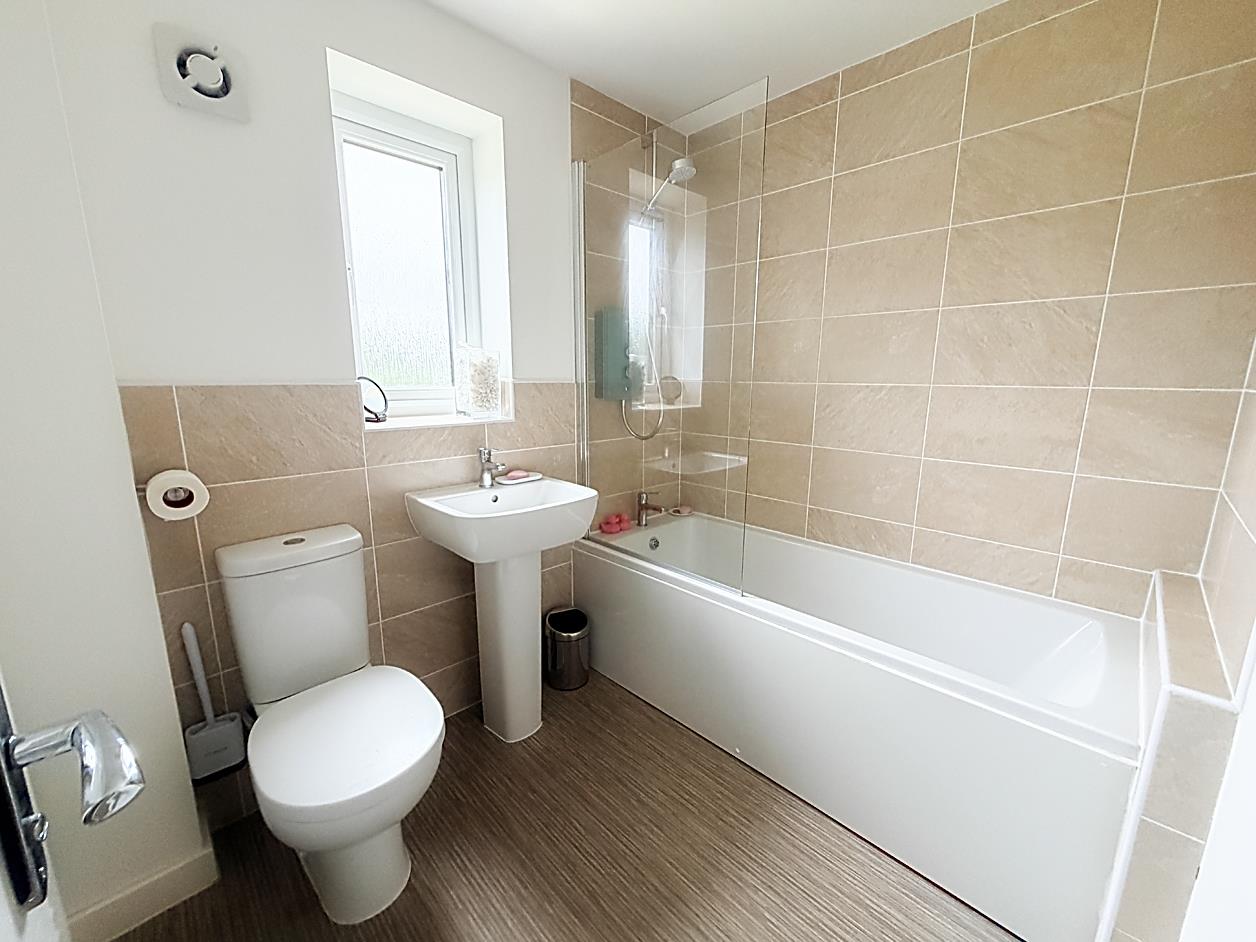
Family Bathroom - 2.20 x 1.79 (7'2" x 5'10") - Double glazed window, part tiled walls, ladder style radiator, WC, wash hand basin and bath with overhead shower.
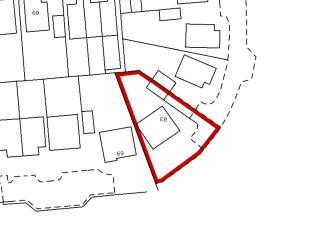
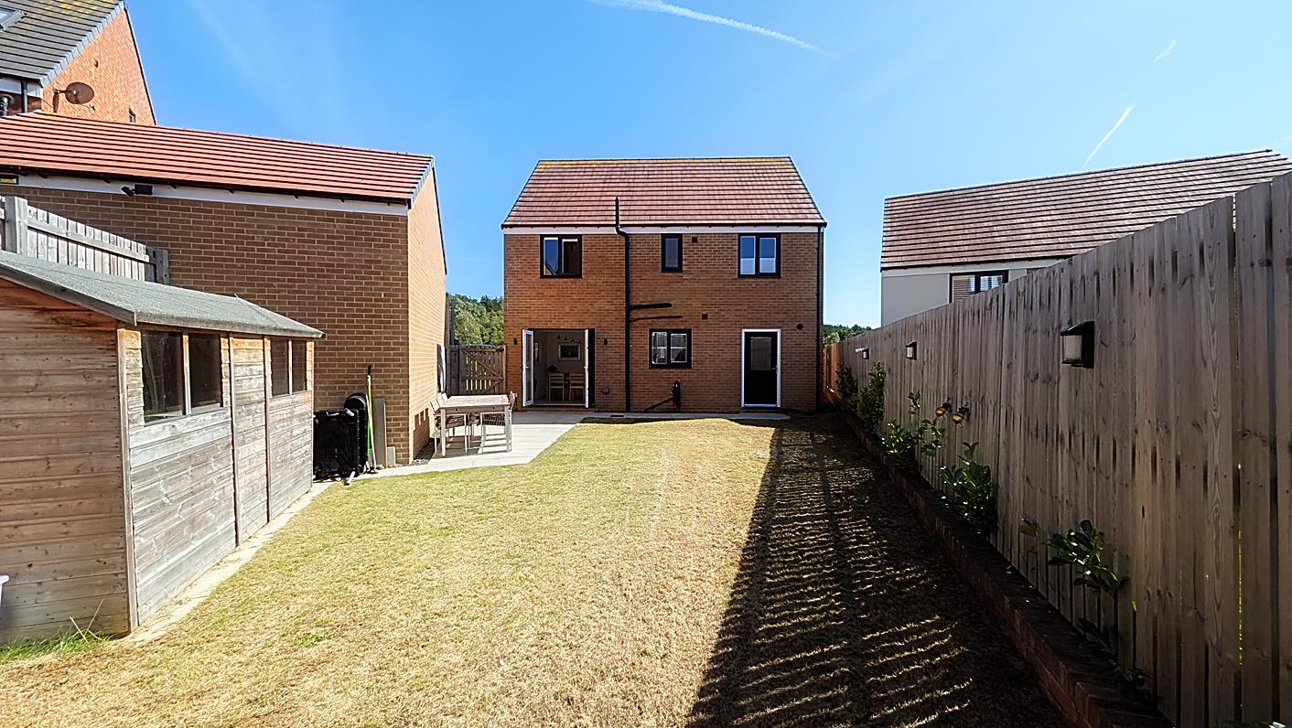
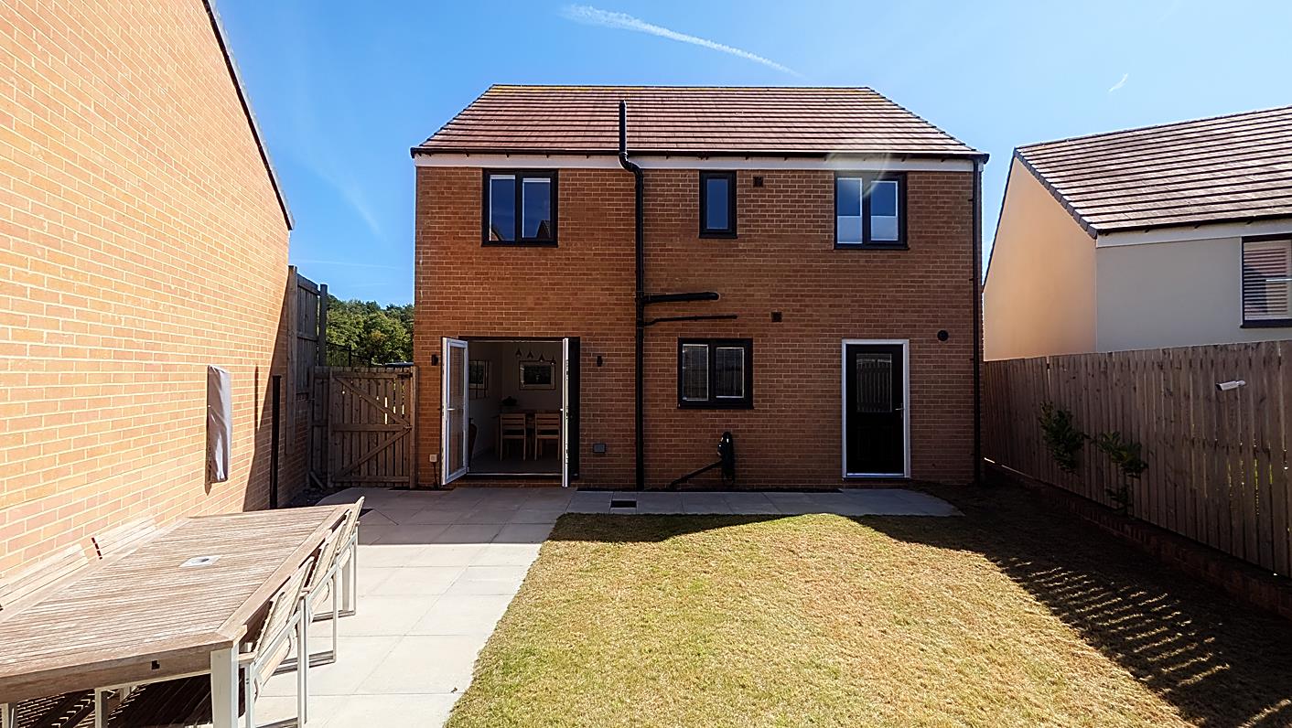
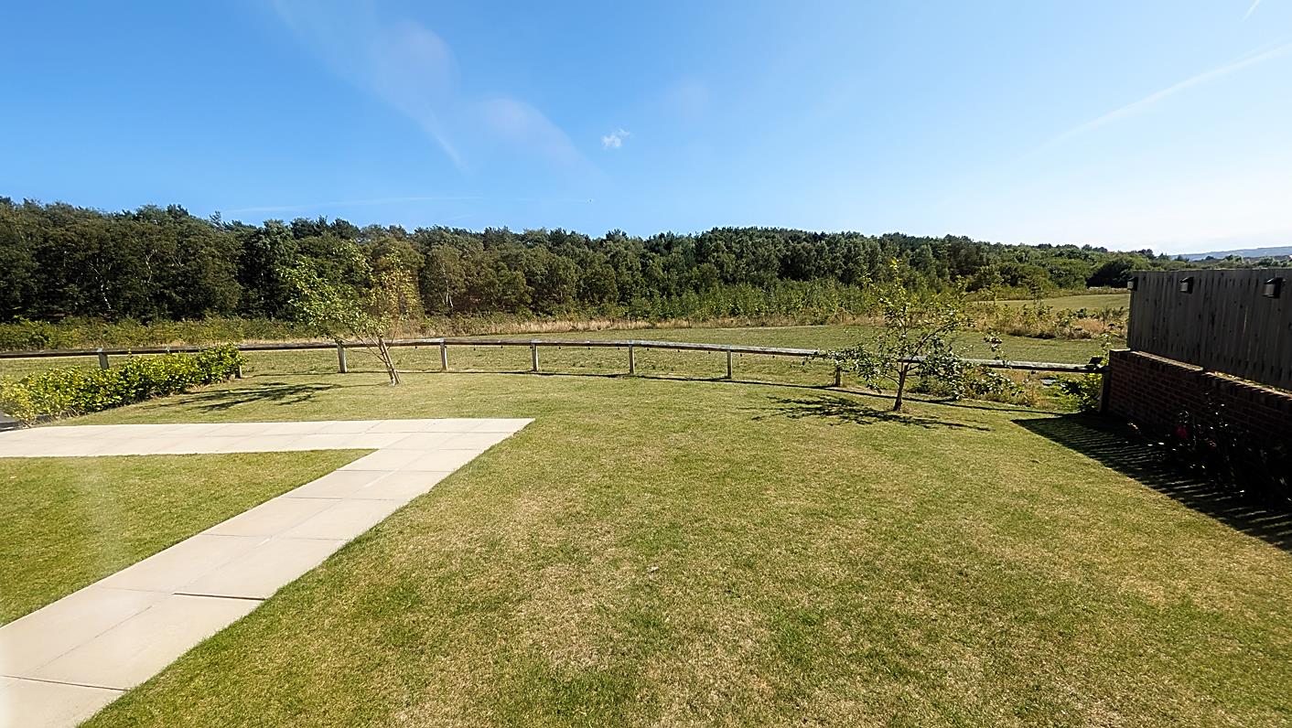
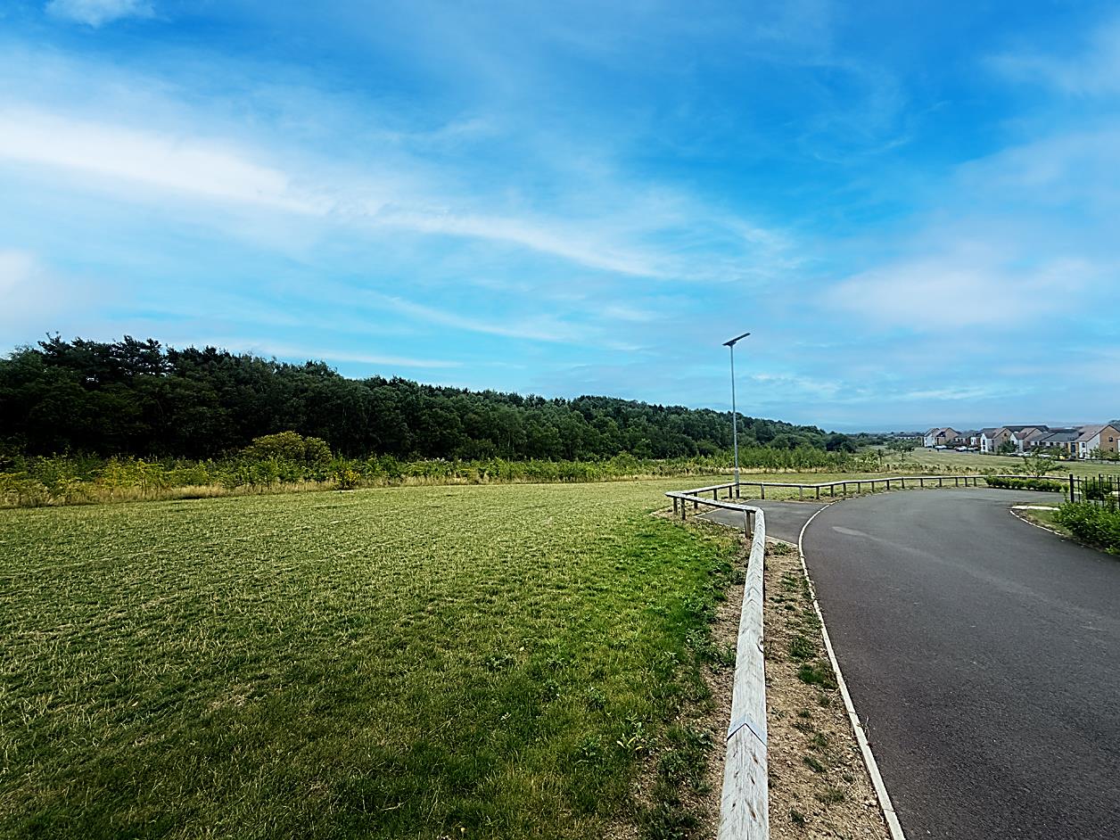
External - To the front of the property there is an unrestricted outlook onto Rising Sun Country Park, good sized front garden laid mainly to lawn, lengthy driveway, garage and EV charging port. To the rear, there is an enclosed garden with fenced boundaries, featuring a lawned area and patio, providing an ideal space for outdoor entertaining.
Material Information - BROADBAND AND MOBILE:
At the time of marketing we believe this information is correct, for further information please visit https://checker.ofcom.org.uk
Various factors can affect coverage, such as being close to large trees or buildings when outdoors, or the thickness of walls if you're inside a building. This means there may be differences between the coverage prediction and your experience.
Seller has advised us broadband is full fibre to the premises (up to 1.2gb).
EE-Good outdoor
O2- Good outdoor
Three - Good outdoor, variable in-home
Vodafone - Good outdoor, variable in-home
We recommend potential purchasers contact the relevant suppliers before proceeding to purchase the property.
FLOOD RISK:
Yearly chance of flooding:
Surface water: Very low.
Rivers and the sea: Very low.
CONSTRUCTION:
Traditional
This information must be confirmed via your surveyor and legal representative.
Rising Sun Country Park - The Rising Sun Country Park is a green oasis of 162 hectares, set in the heart of North Tyneside.
Boasting a nature reserve with ponds, woodlands, extensive grasslands and Countryside Centre, the site is a haven for wildlife and an ideal place to relax and enjoy the great outdoors.
Admission is free. Parking and accessible parking is provided within the grounds (or in the neighbouring ASDA Benton car park).
Extensive footpaths, bridleways and cycleways to explore
Selected routes are wheelchair-accessible
Bird hides
Café with terrace and park views
Free parking with picnic and barbecue area
Educational visits
Children's play area and water play feature
Events programme and activities
Volunteer opportunities
Hire our facilities for meetings, functions, events and parties
Regular cycling and Nordic walking groups
Toilet facilities
Changing Places facility
Dog wash
 Printable Details
136-138 Station Road
Wallsend
Tyne and Wear
NE28 8QT
United Kingdom
T: 0191 295 3322
E: info@next2buy.com