
Offers Over £210,000
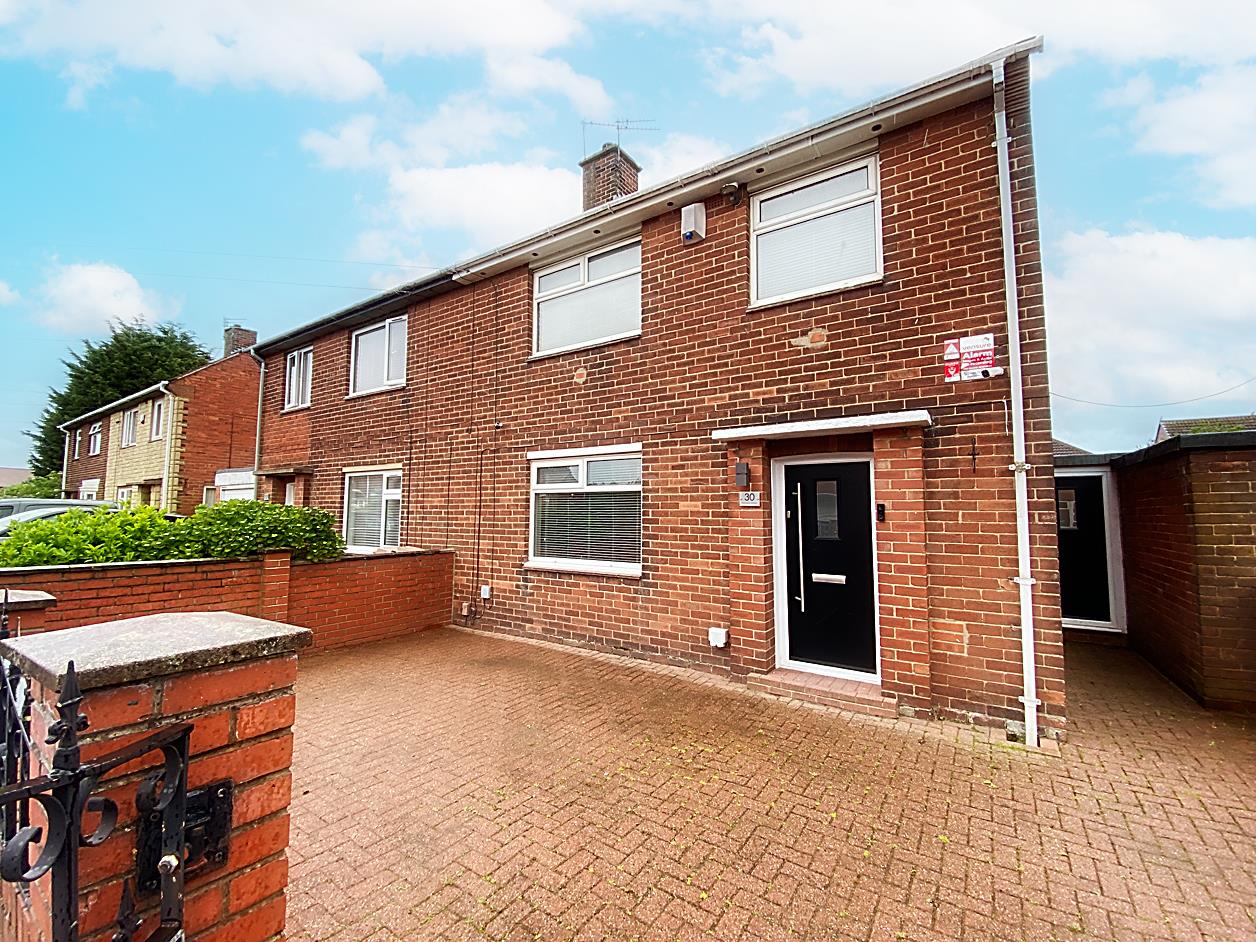
3 Bedroom Semi-Detached House For Sale in Pembroke Gardens, Wallsend
 2
3
1
2
3
1
** STUNNING THREE BEDROOM SEMI DETACHED HOUSE ** SUPERB MODERN KITCHEN **
** ROAD LINKS TO THE A19 & SILVERLINK RETAIL PARK ** NEARBY SHOPS, BUSES & SCHOOLS **
** LOW MAINTENANCE SOUTH FACING GARDEN TO REAR ** UTILITY ROOM & DOWNSTAIRS WC **
** CONSERVATORY ** BOARDED LOFT SPACE ** MODERN BATHROOM WITH FOUR PICE SUITE **
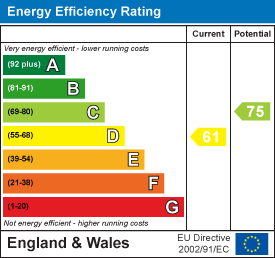
** SOLAR PANELS ** CHAIN FREE ** COUNCIL TAX BAND A ** FREEHOLD ** ENEGY RATING D **
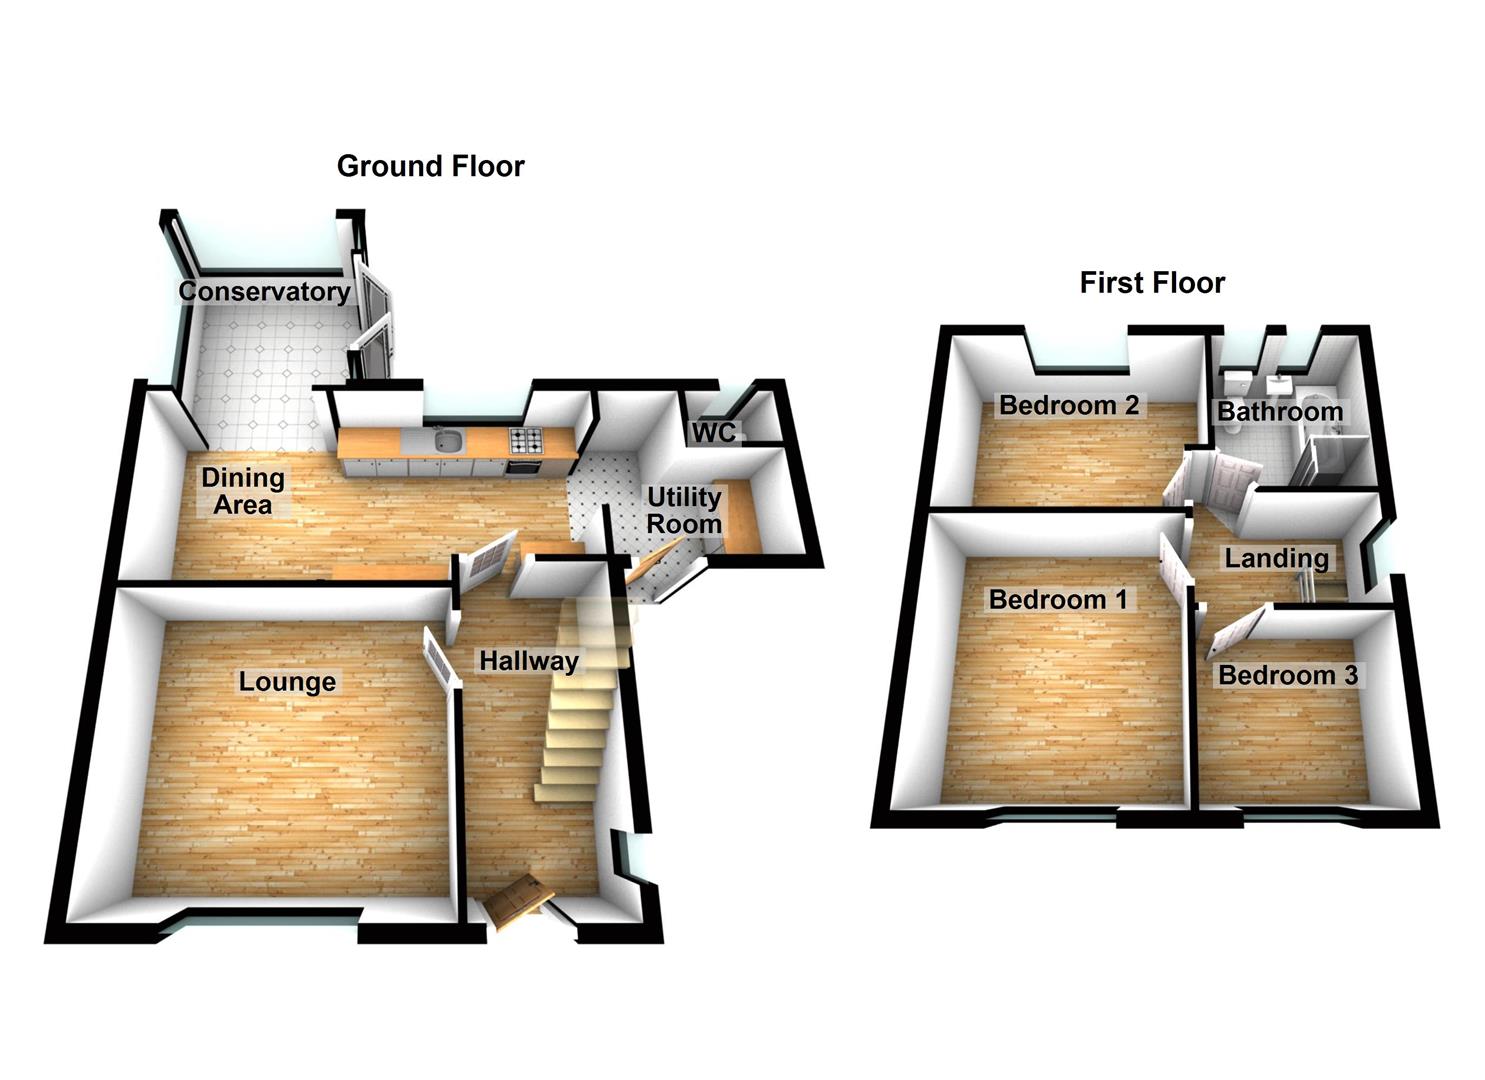
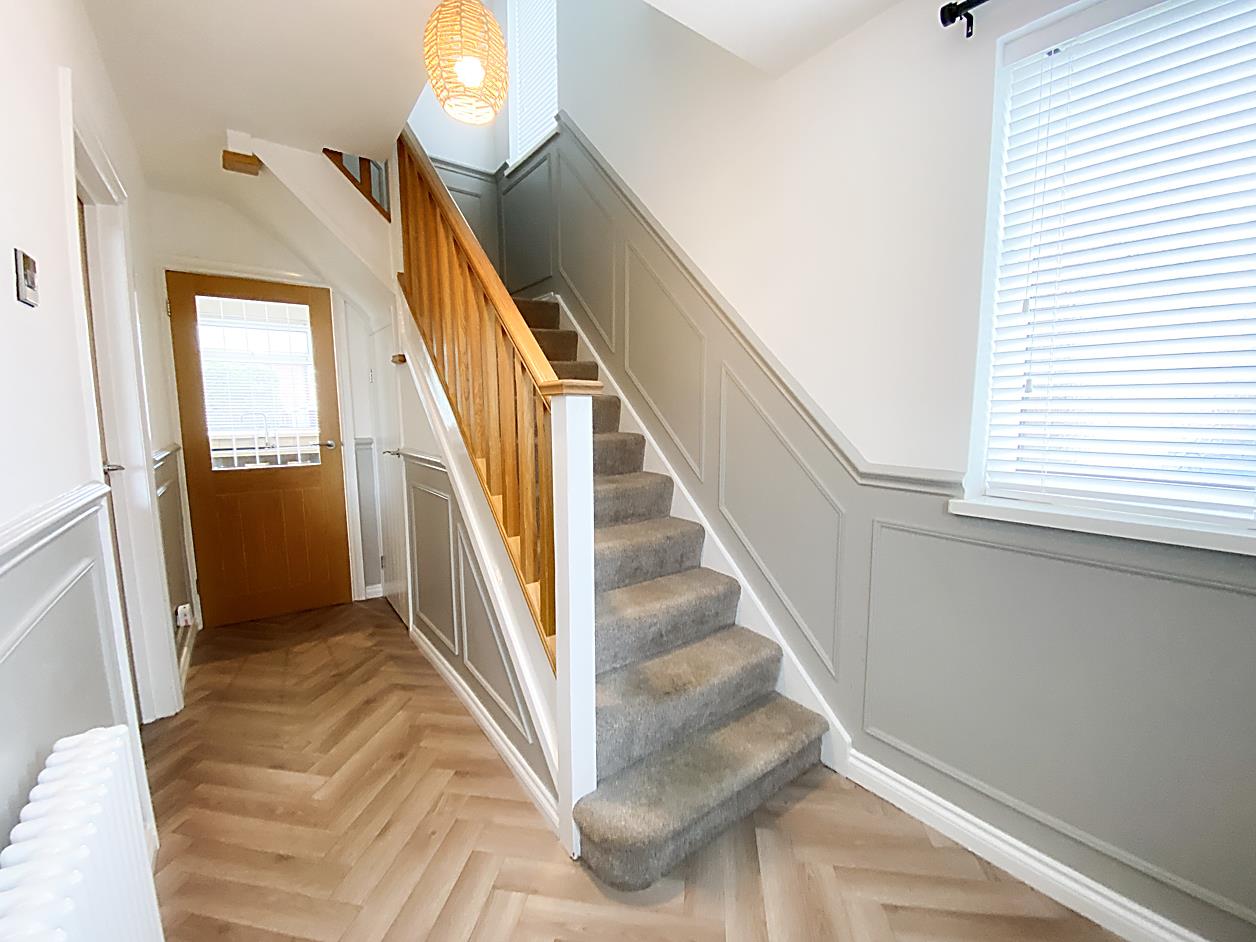
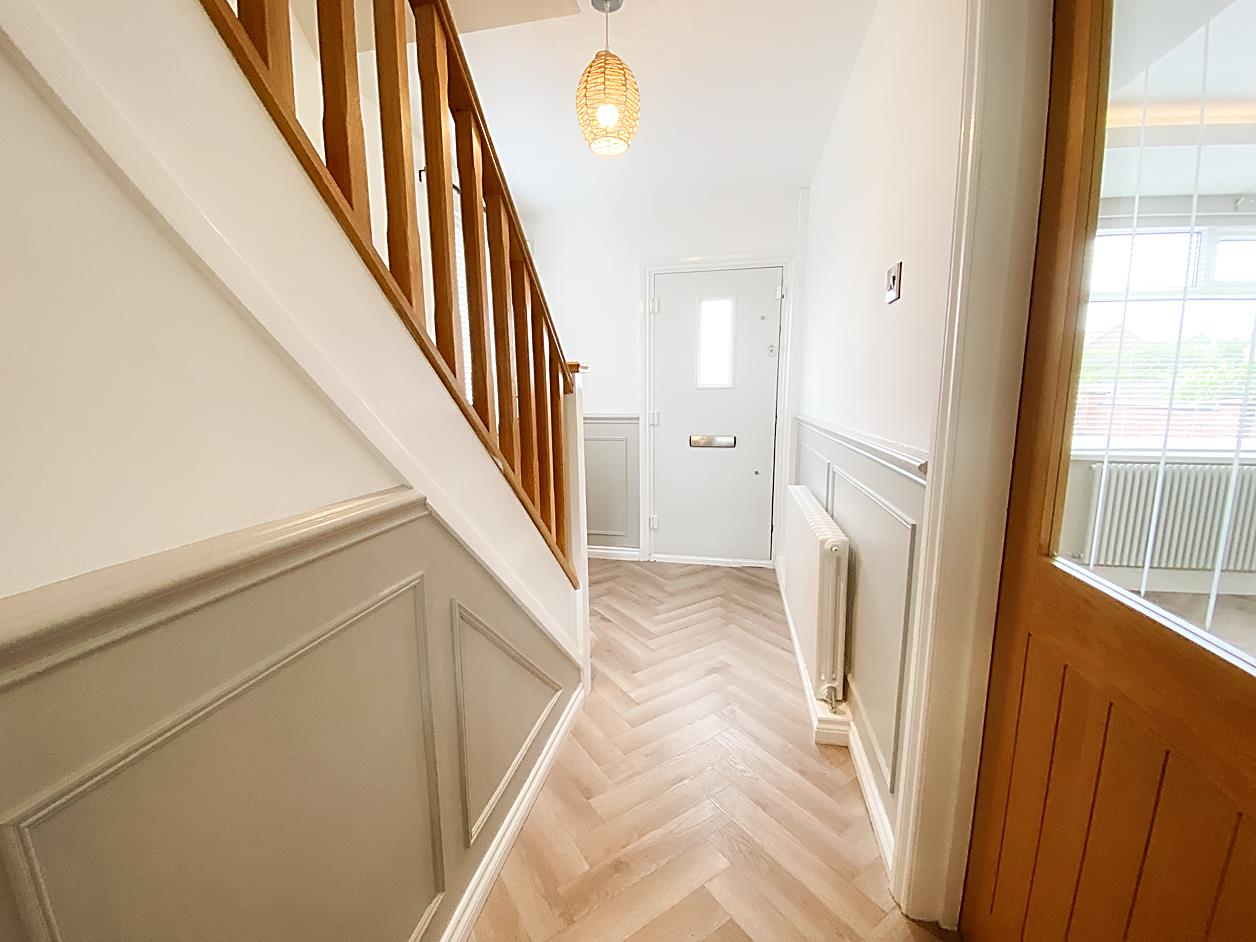
Hallway - Double glazed composite entrance door, wood effect flooring, feature panelling to walls, double glazed window, radiator, stairs to the first floor landing with storage cupboard under.
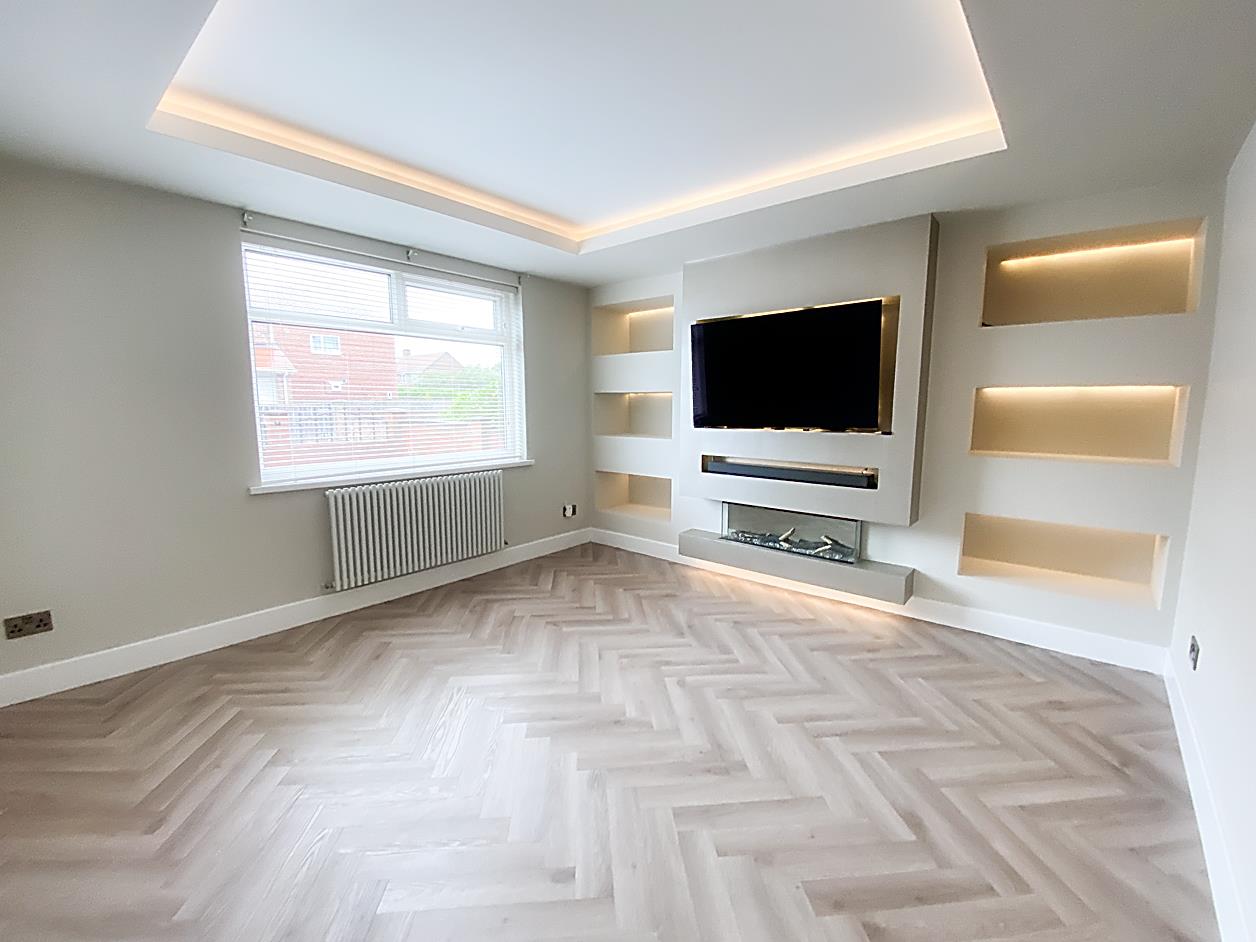
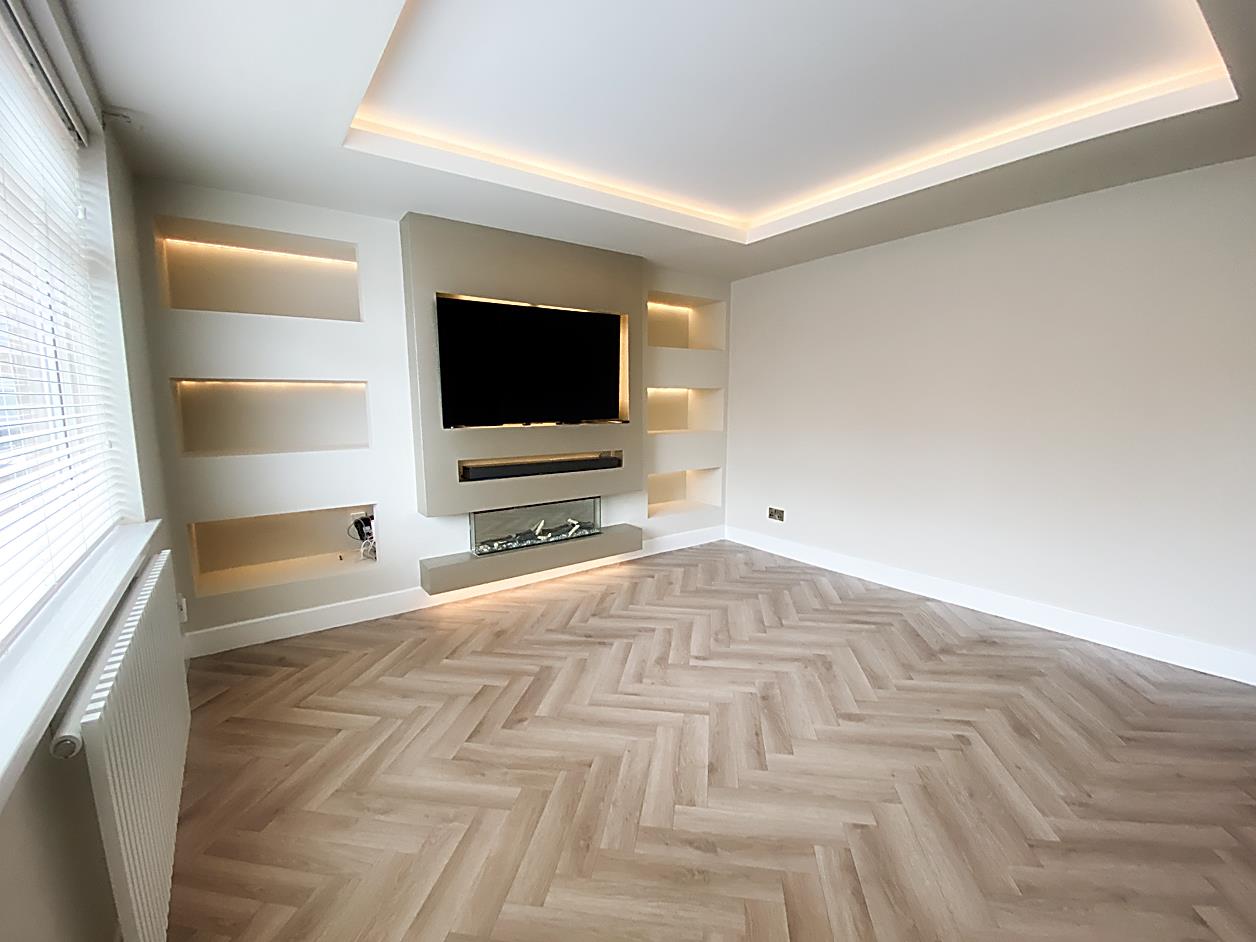
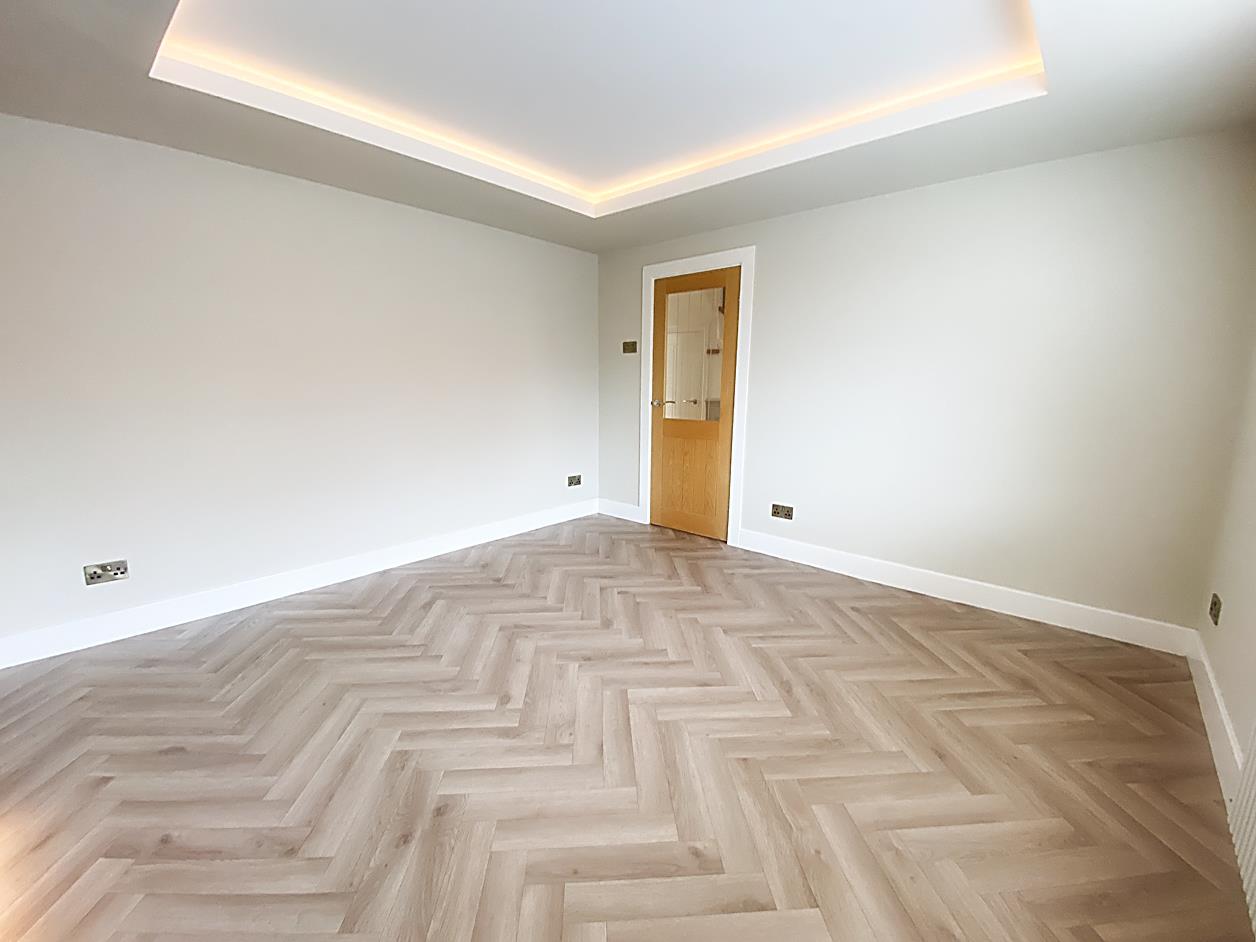
Lounge - 4.19 x 3.76 (13'8" x 12'4") - Double glazed window, media wall with living flame effect electric fire, concealed lighting to ceiling, wood effect flooring, radiator.
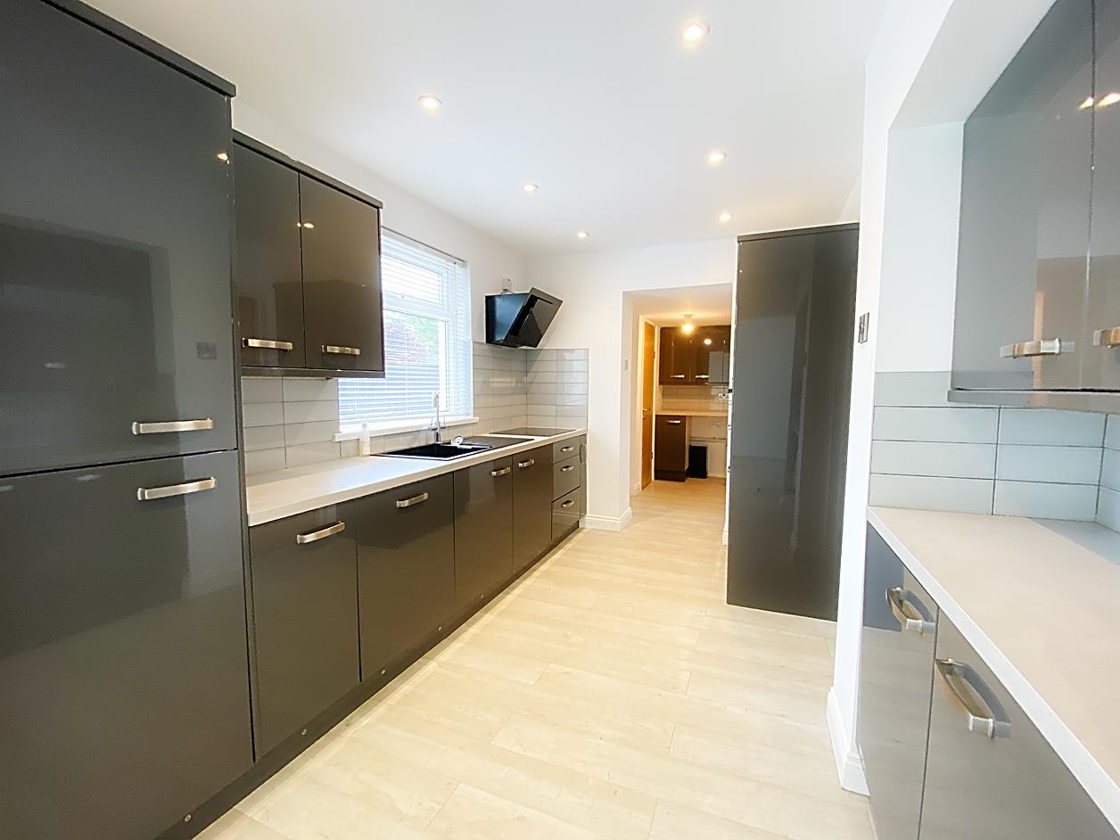
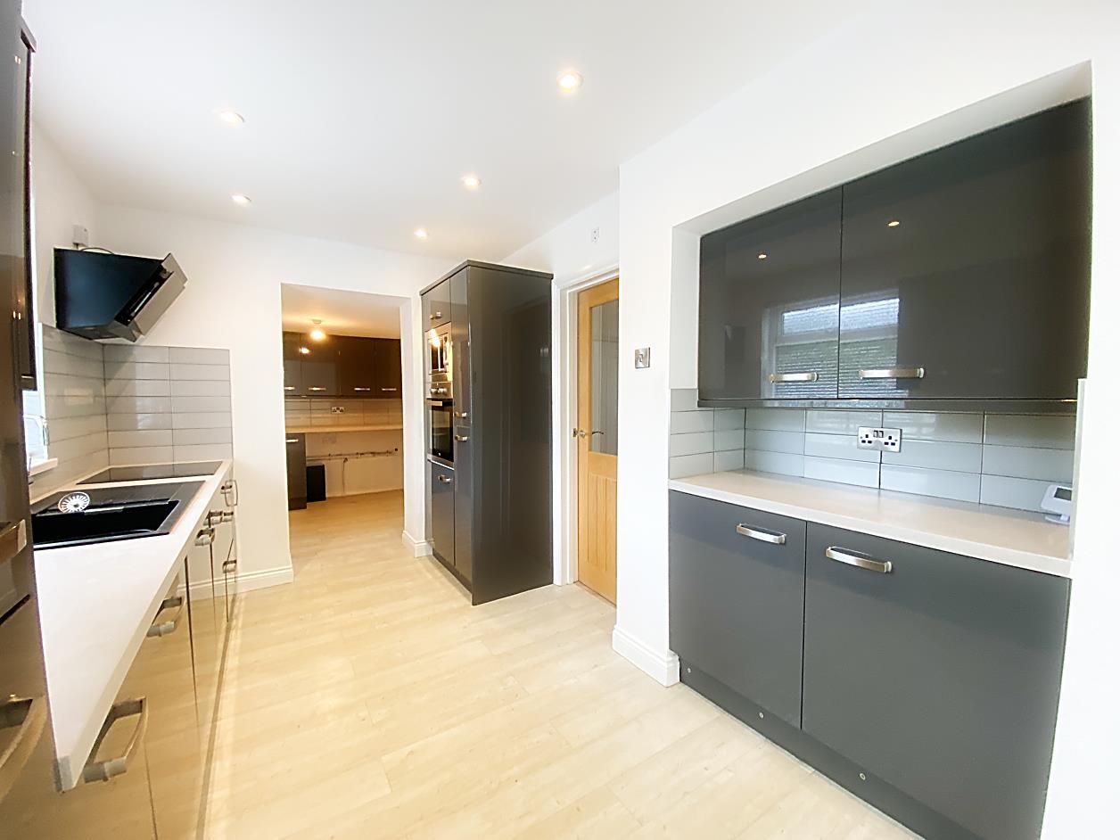
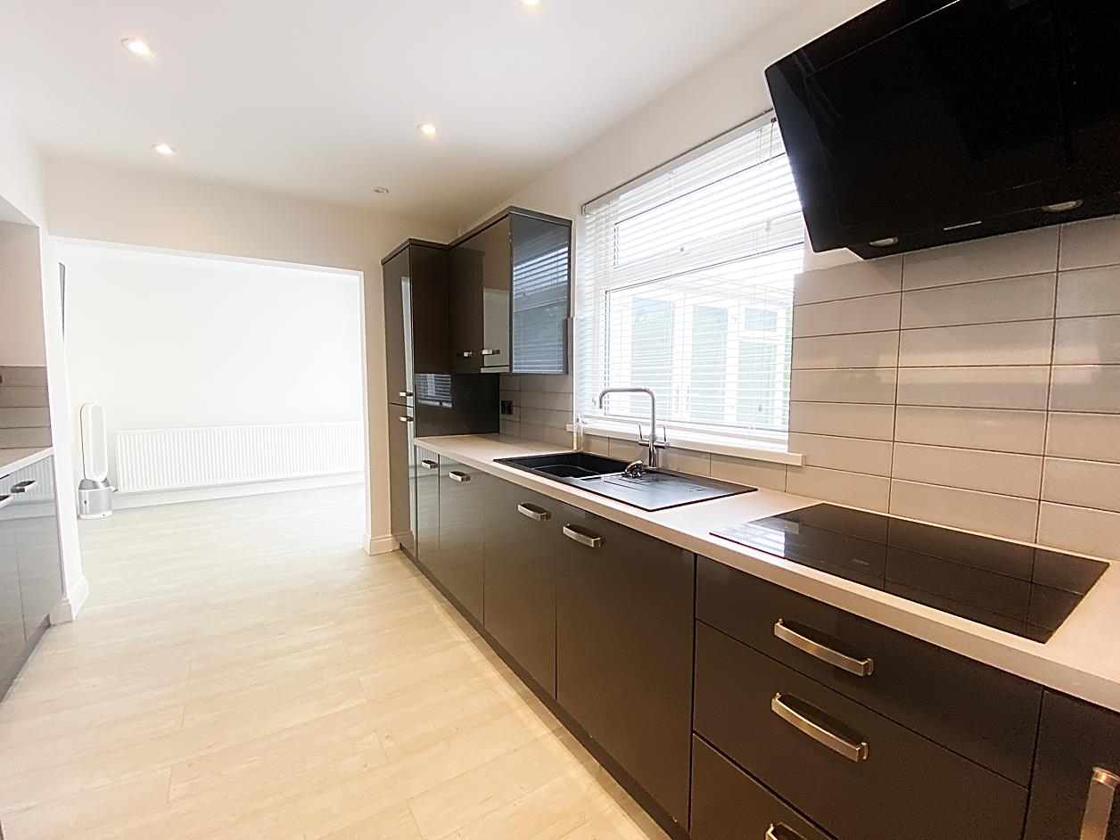
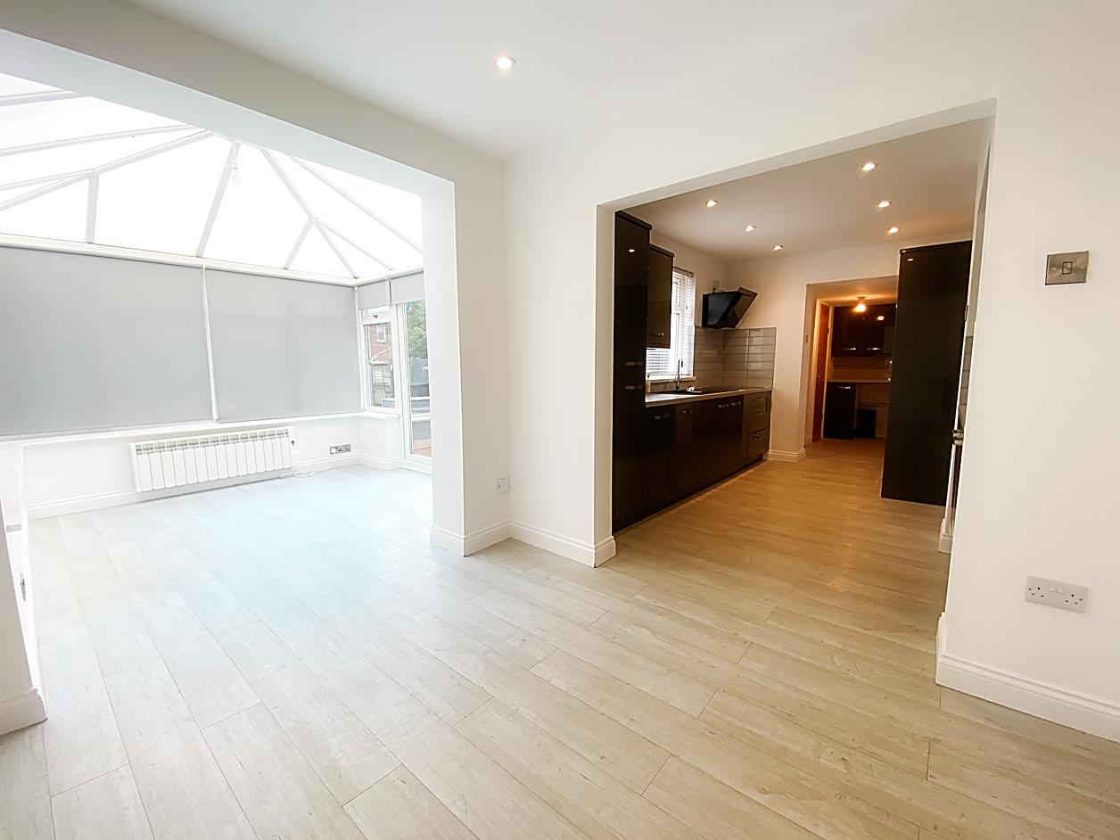
Kitchen - 3.58 x 2.42 (11'8" x 7'11") - Fitted with a modern range of wall and base units with contrasting work surfaces over, integrated oven and hob, sink unit, integrated fridge/freezer and microwave. Double glazed window, wood effect flooring, open plan to dining area.
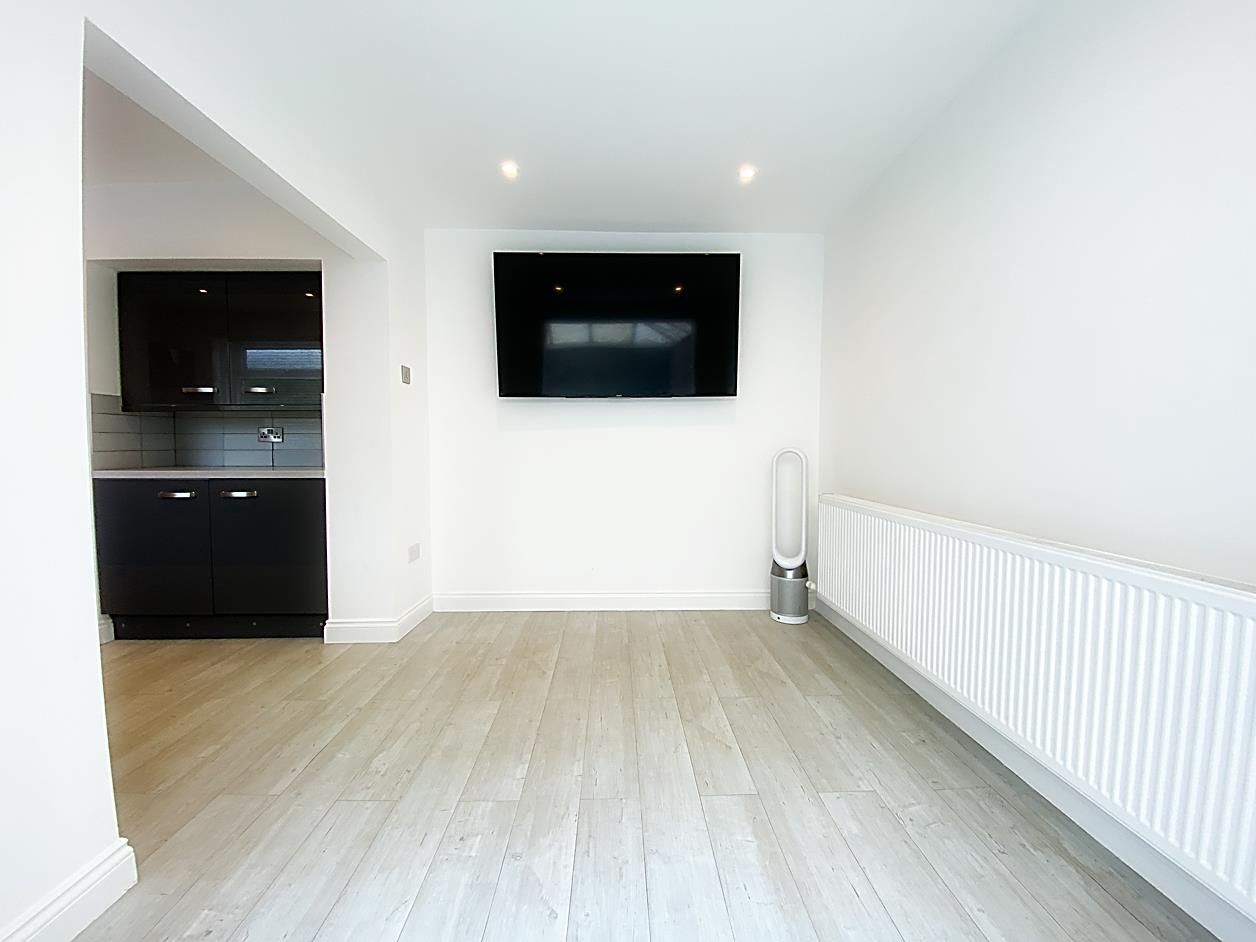
Dining Area - 2.77 x 2.47 (9'1" x 8'1") - Wood effect flooring, radiator, open plan to conservatory.
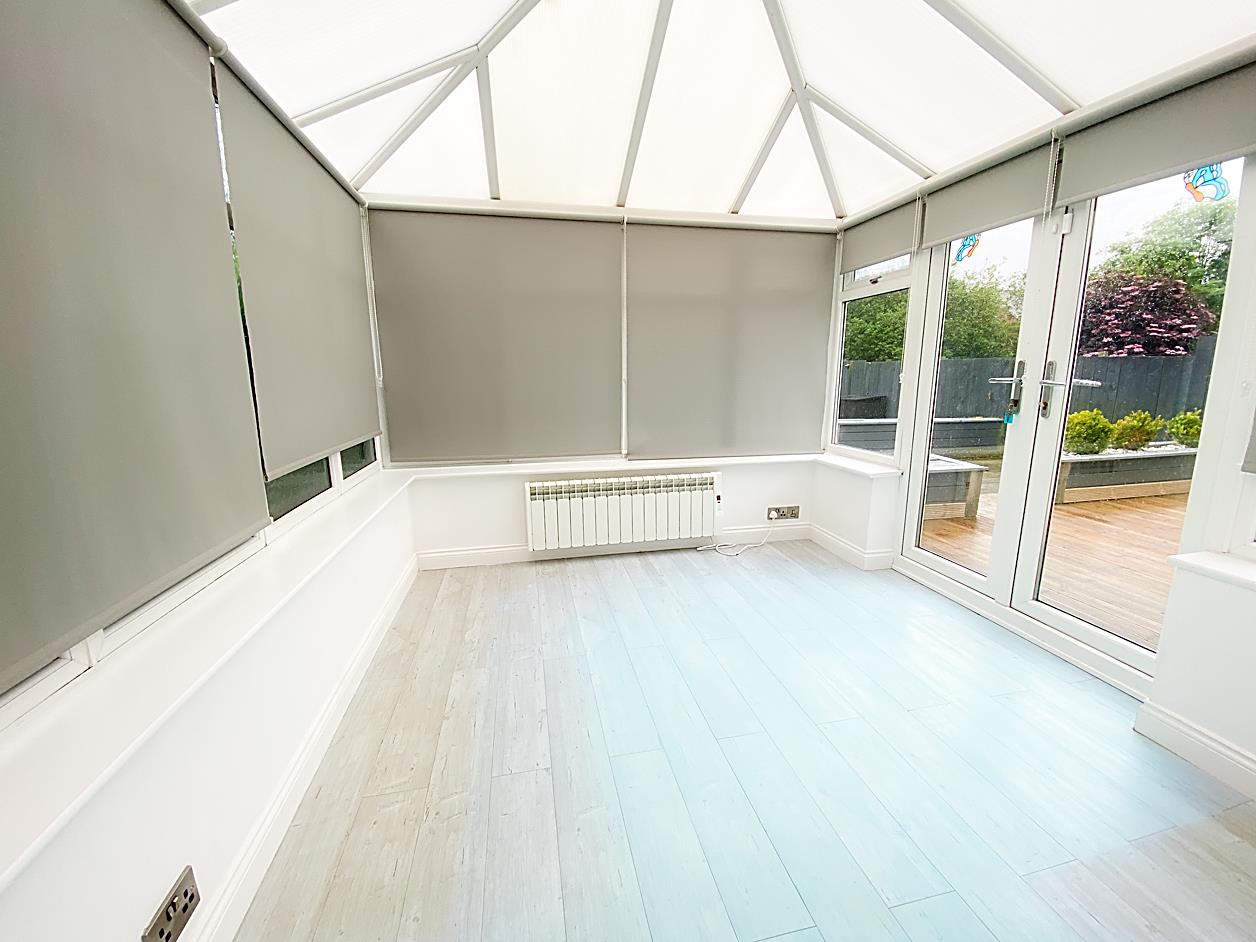
Conservatory - 2.76 x 2.12 (9'0" x 6'11") - Double glazed windows, wood effect flooring, electric radiator, double glazed French doors leading out to the rear garden.
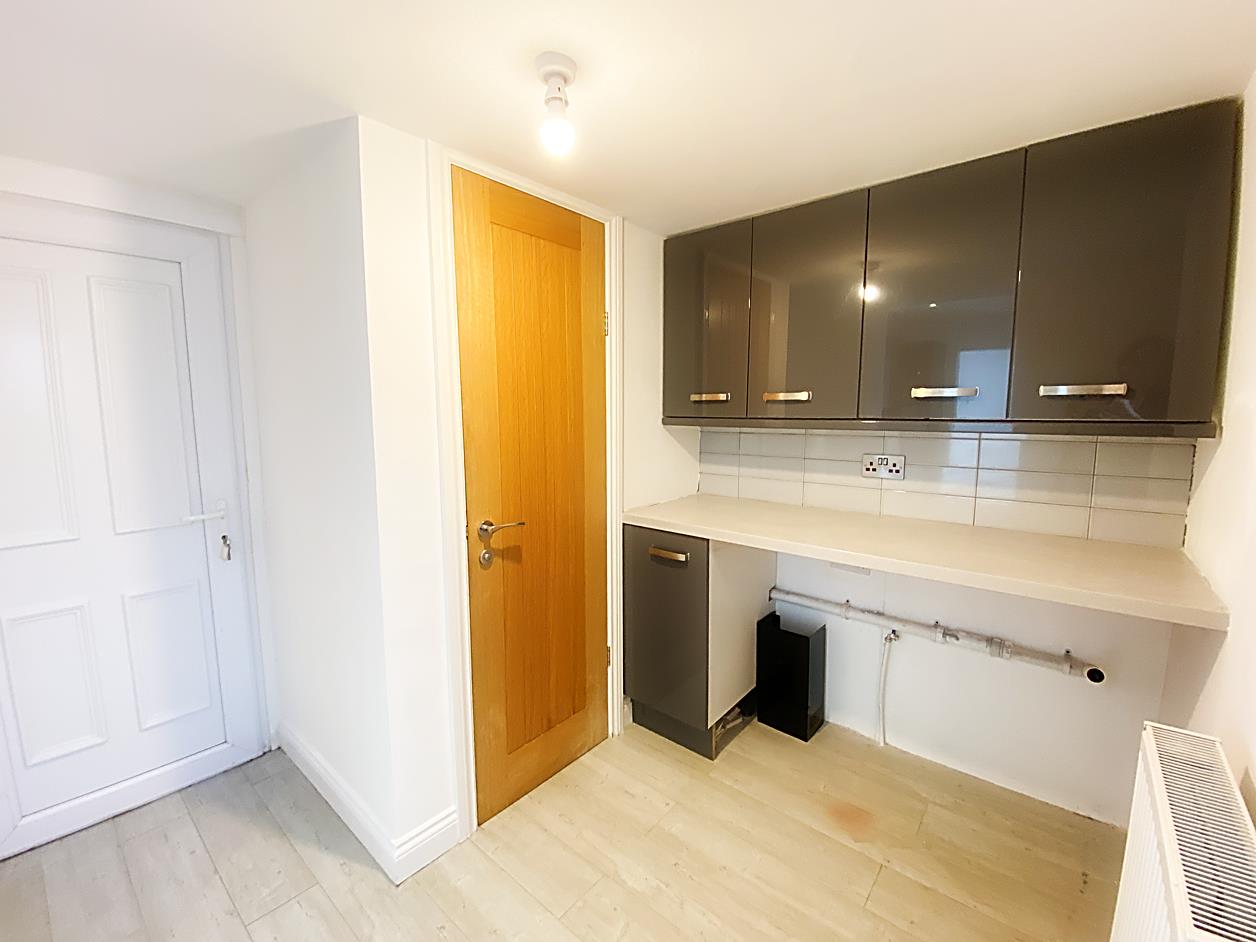
Utility Room - 2.43 x 2.51 max (7'11" x 8'2" max) - Wall and base unit with work surface over, wood effect flooring, radiator and external door leading to the front.
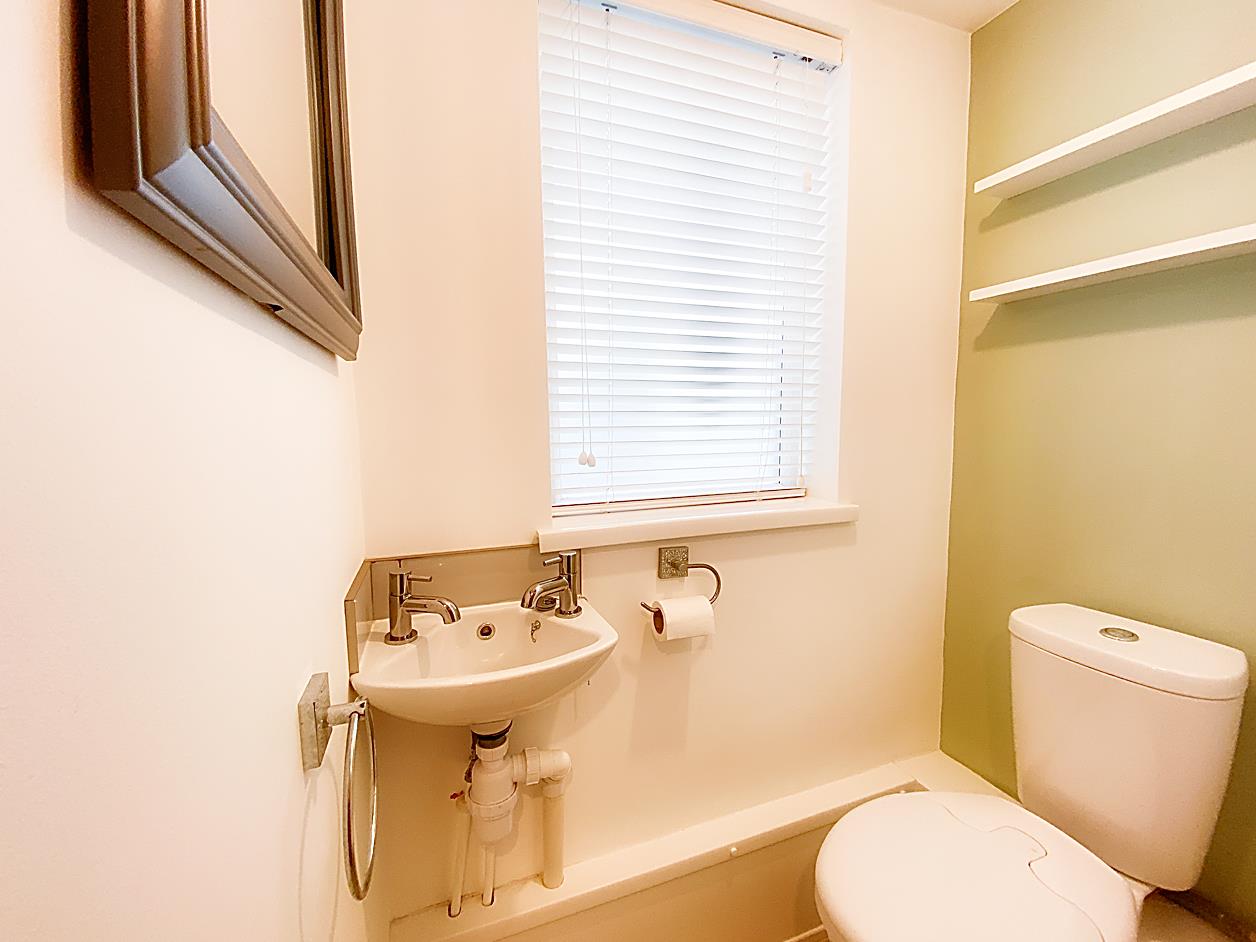
Wc - 1.29 x 0.80 (4'2" x 2'7") - Double glazed window, WC and wash hand basin, radiator.
Landing - Double glazed window, storage cupboard, access to the loft which is boarded, has pull down ladders and lighting.
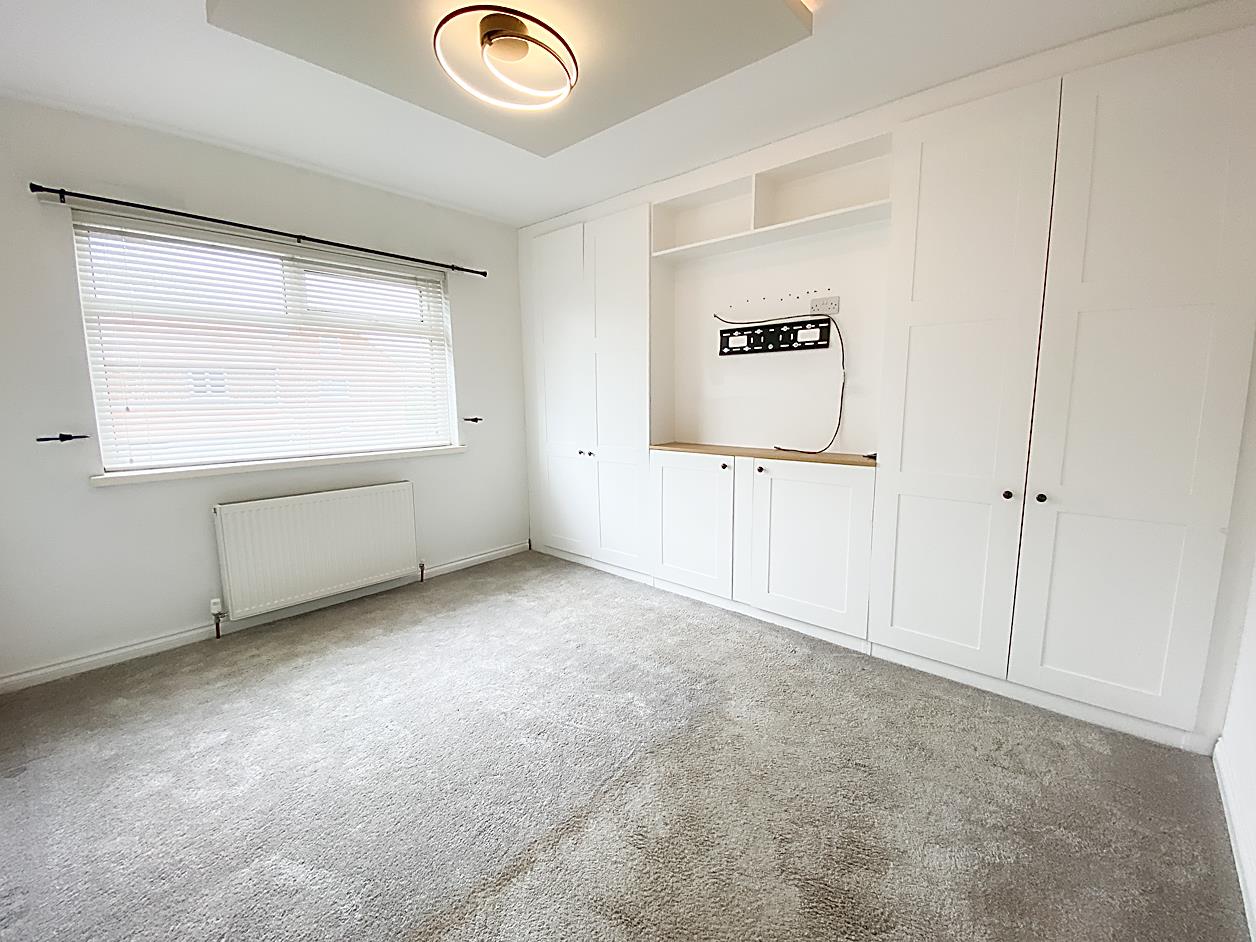
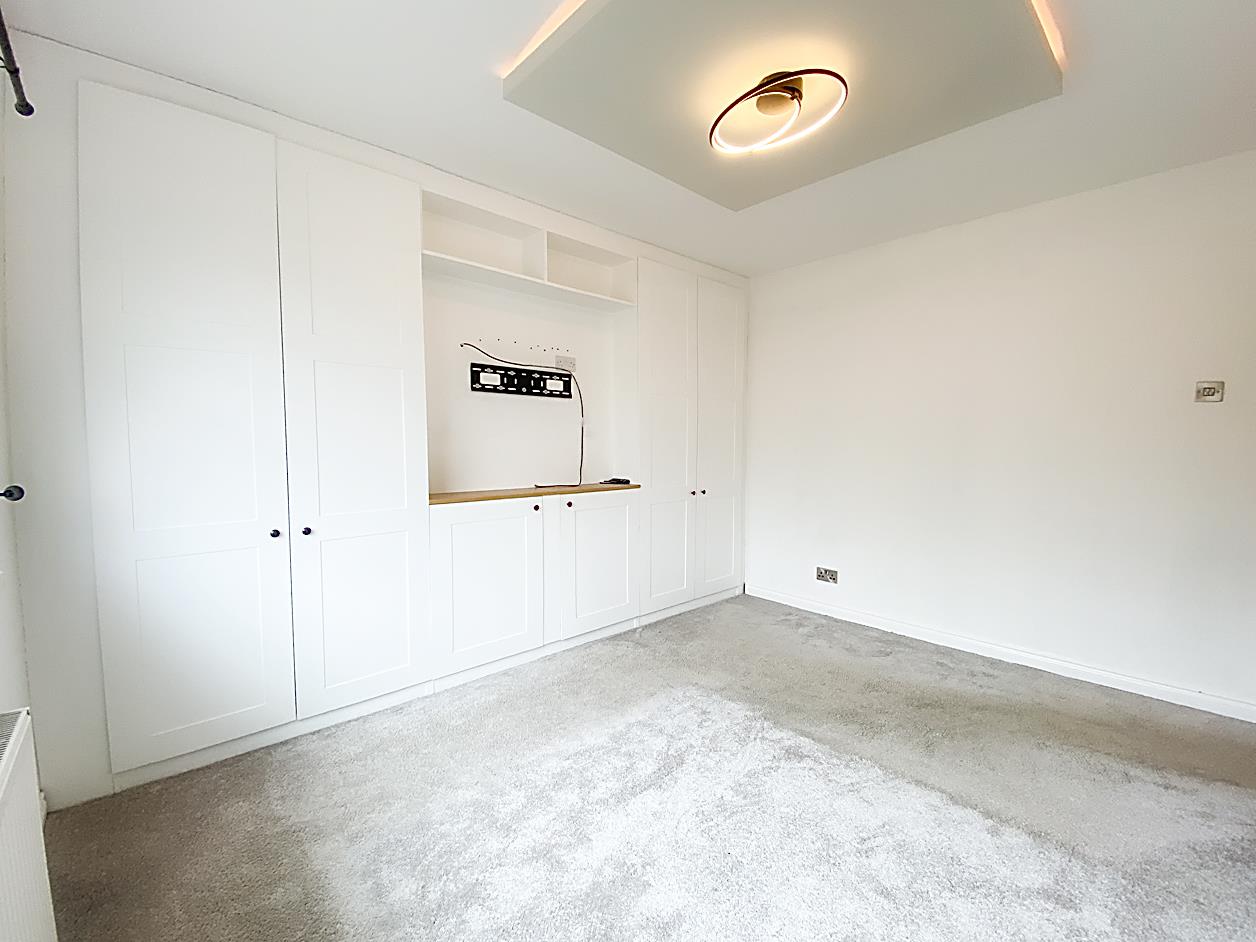
Bedroom 1 - 3.79 x 3.48 into robe (12'5" x 11'5" into robe) - Double glazed window, fitted wardrobes, radiator.
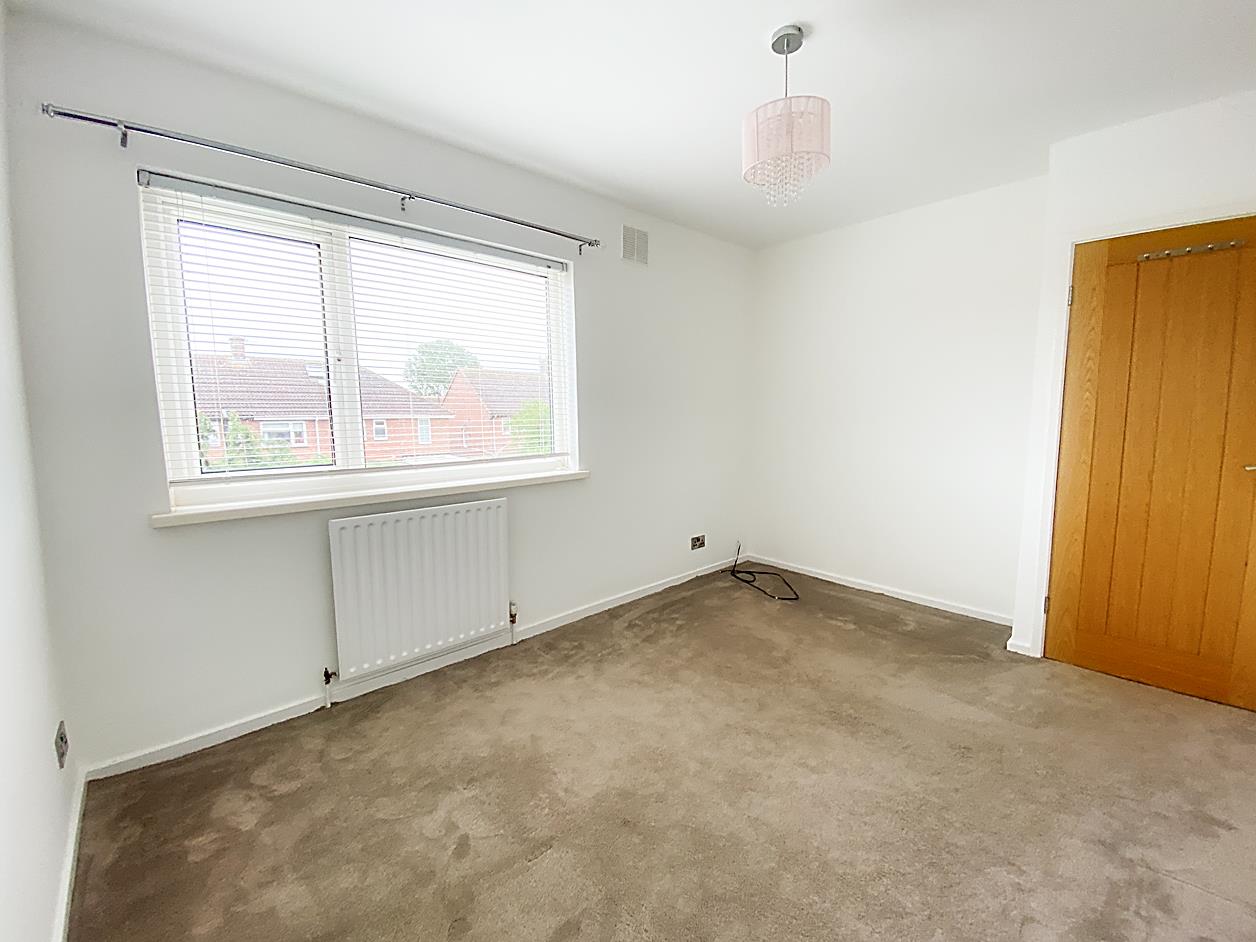
Bedroom 2 - 3.87 max x 2.85 (12'8" max x 9'4") - Double glazed window, radiator.
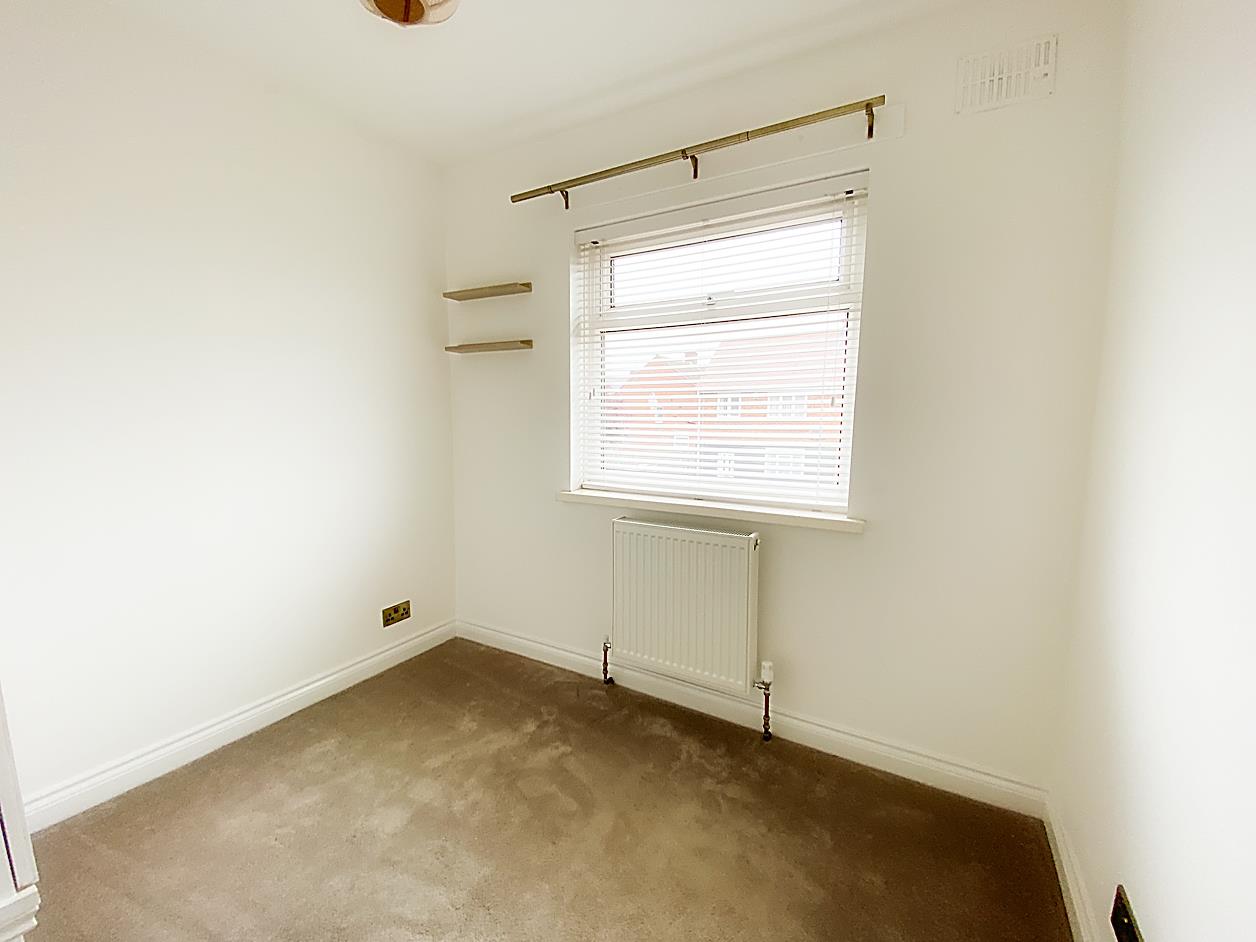
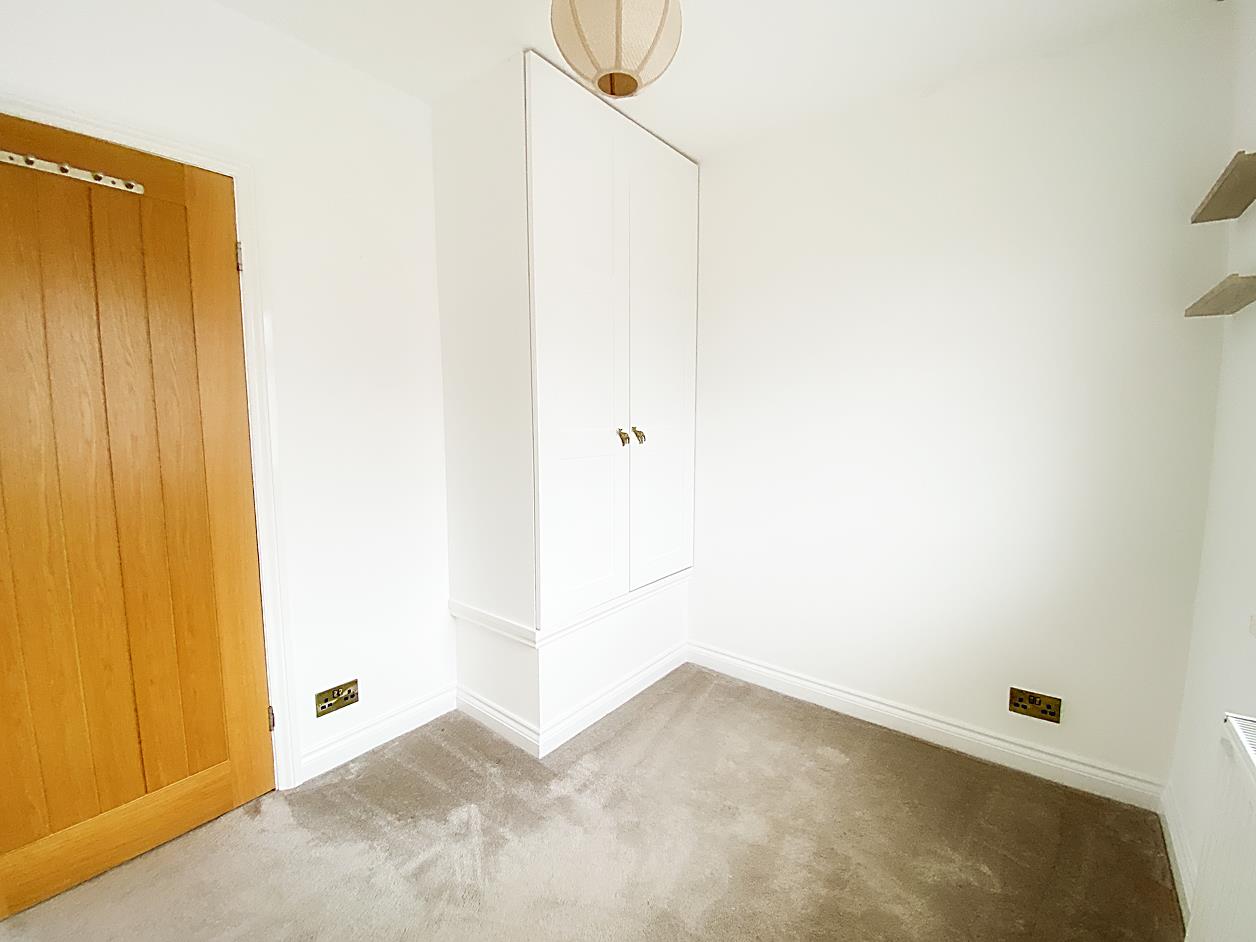
Bedroom 3 - 2.63 x 2.37 (8'7" x 7'9") - Double glazed window, fitted wardrobe, radiator.
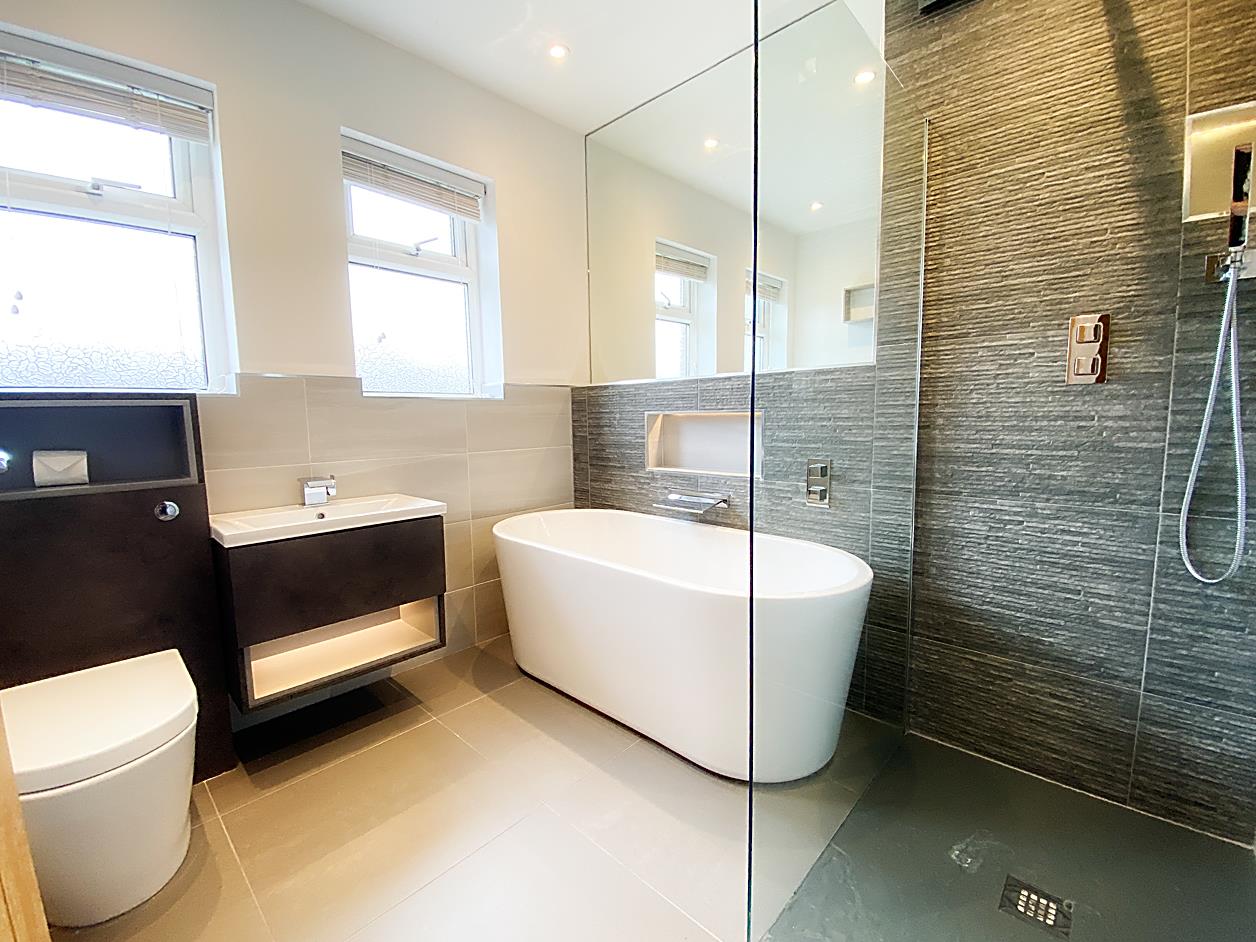
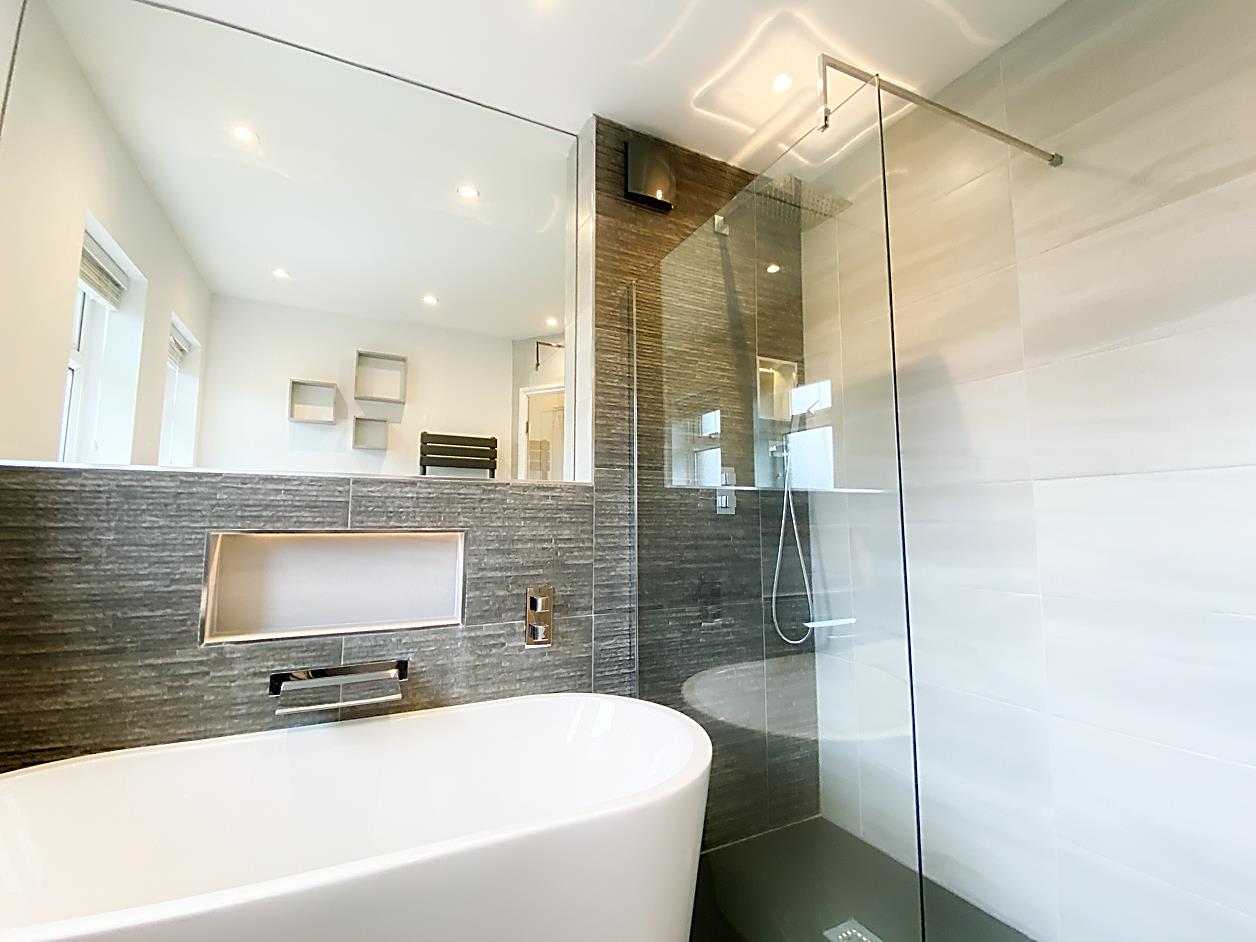
Bathroom - 2.41 x 2.21 (7'10" x 7'3") - Fitted with a four piece suite comprising; bath, shower cubicle, WC and wash hand basin with fitted furniture surrounding. Double glazed window, part tiled walls, tiling to floor, ladder style radiator.
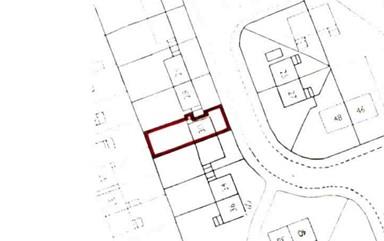
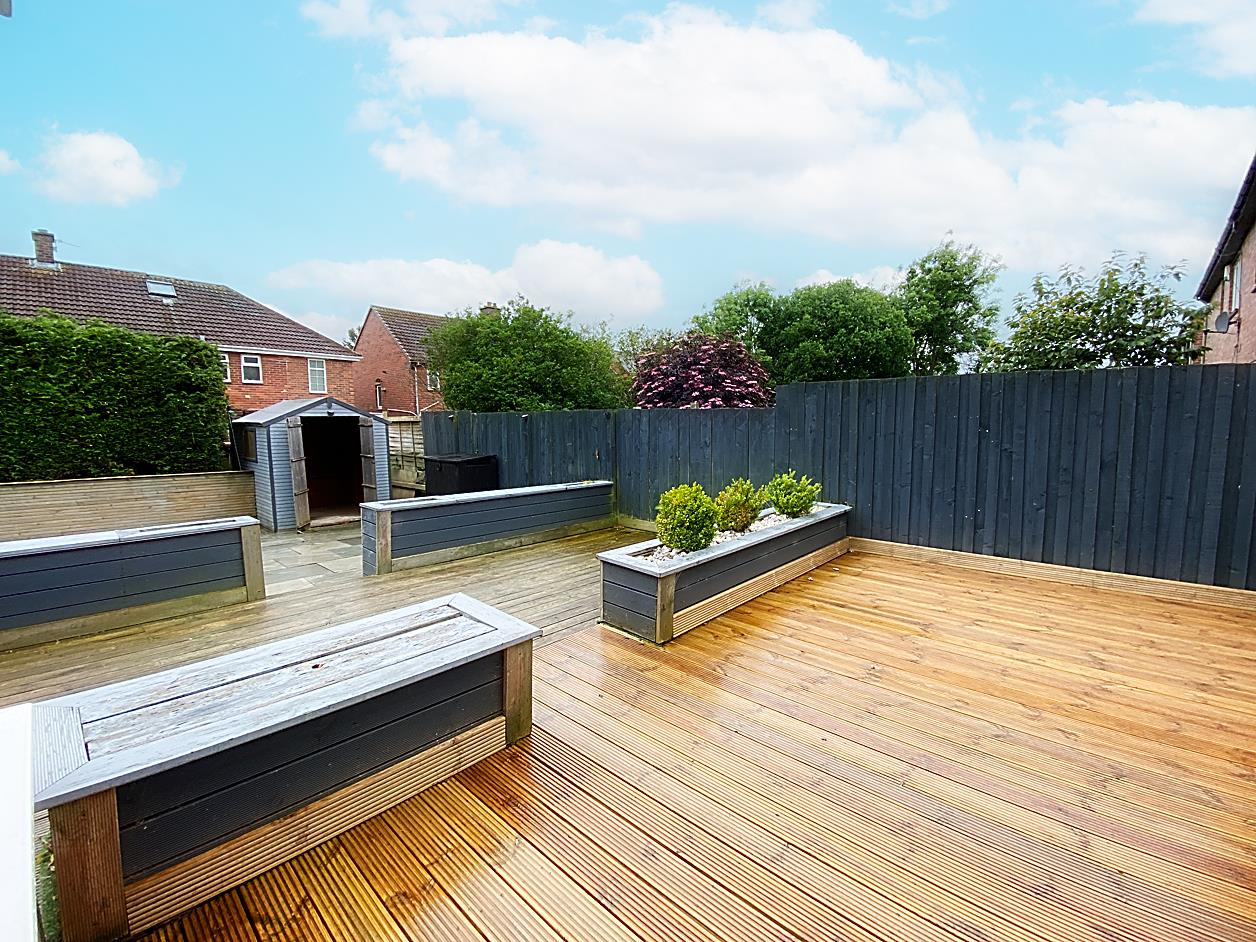
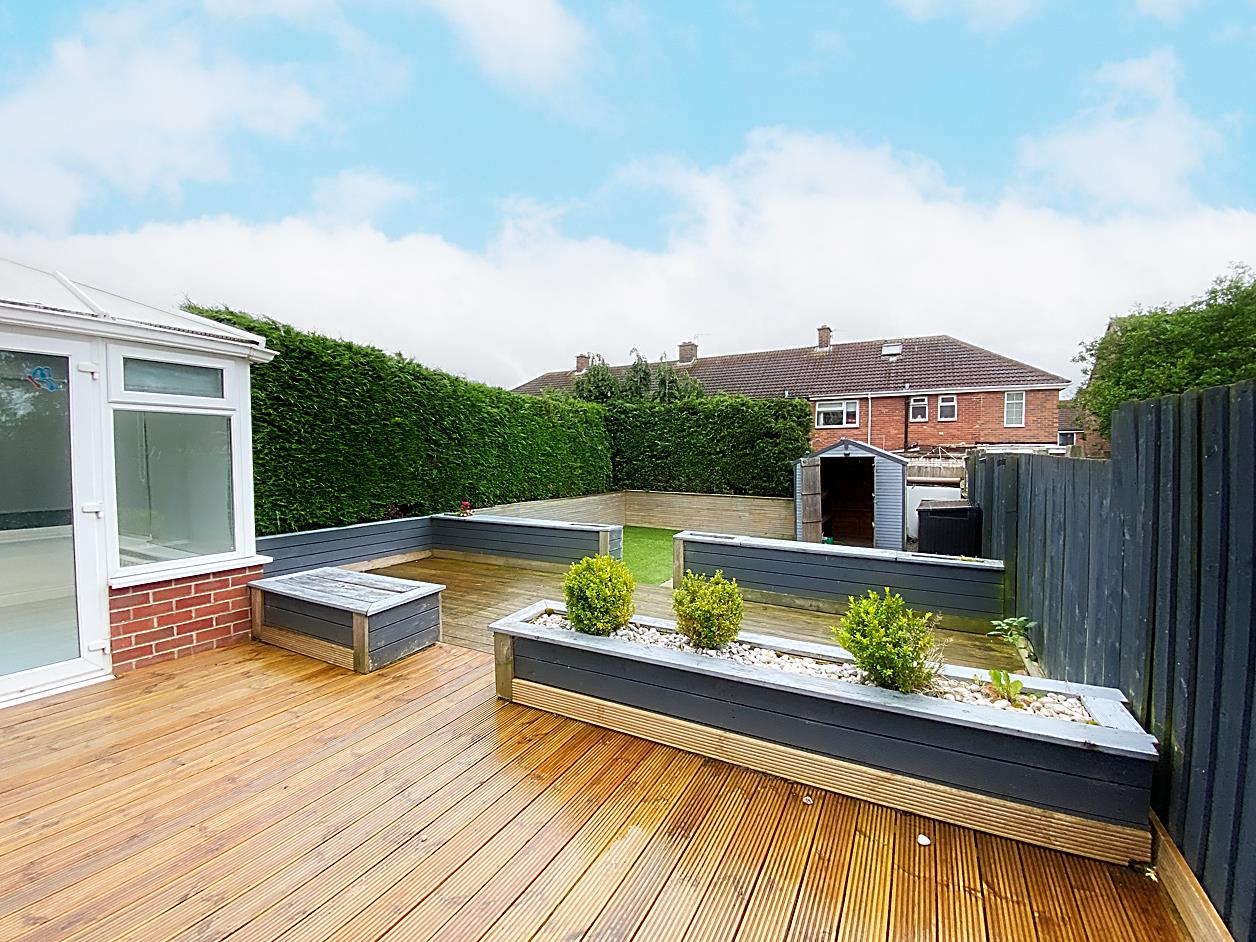
External - Externally there is block paving to the front providing space for off street parking. There is a lovely south facing garden to the rear which has artificial turf, feature paving and decking.
Material Information - BROADBAND AND MOBILE:
At the time of marketing we believe this information is correct, for further information please visit https://checker.ofcom.org.uk
EE-Good outdoor and in-home
O2-Good outdoor, variable in-home
Three-UK-Good outdoor and in-home
Vodafone-Good outdoor, variable in-home
We recommend potential purchasers contact the relevant suppliers before proceeding to purchase the property.
FLOOD RISK:
Yearly chance of flooding:
Surface water: Very low.
Rivers and the sea: Very low.
CONSTRUCTION:
Traditional
This information must be confirmed via your surveyor and legal representative.
Property Features
- Three Bedroom Semi Detached House
- Very Much Improved & Ready To Move Into
- Utility & Downstairs WC
- Modern Kitchen- Dining Area & Conservatory
- Lovely South Facing Rear Garden
- Solar Panels
- Chain Free
- Council Tax Band A - Freehold
- Energy Rating D
- Call: 0191 295 3322
- Arrange a viewing
-
 Printable Details
- Request phone call
- Request details
- Email agent
- Stamp Duty Calculator
- Value My Property
next2buy Ltd
136-138 Station Road
Wallsend
Tyne and Wear
NE28 8QT
United Kingdom
T: 0191 295 3322
E: info@next2buy.com