SSTC
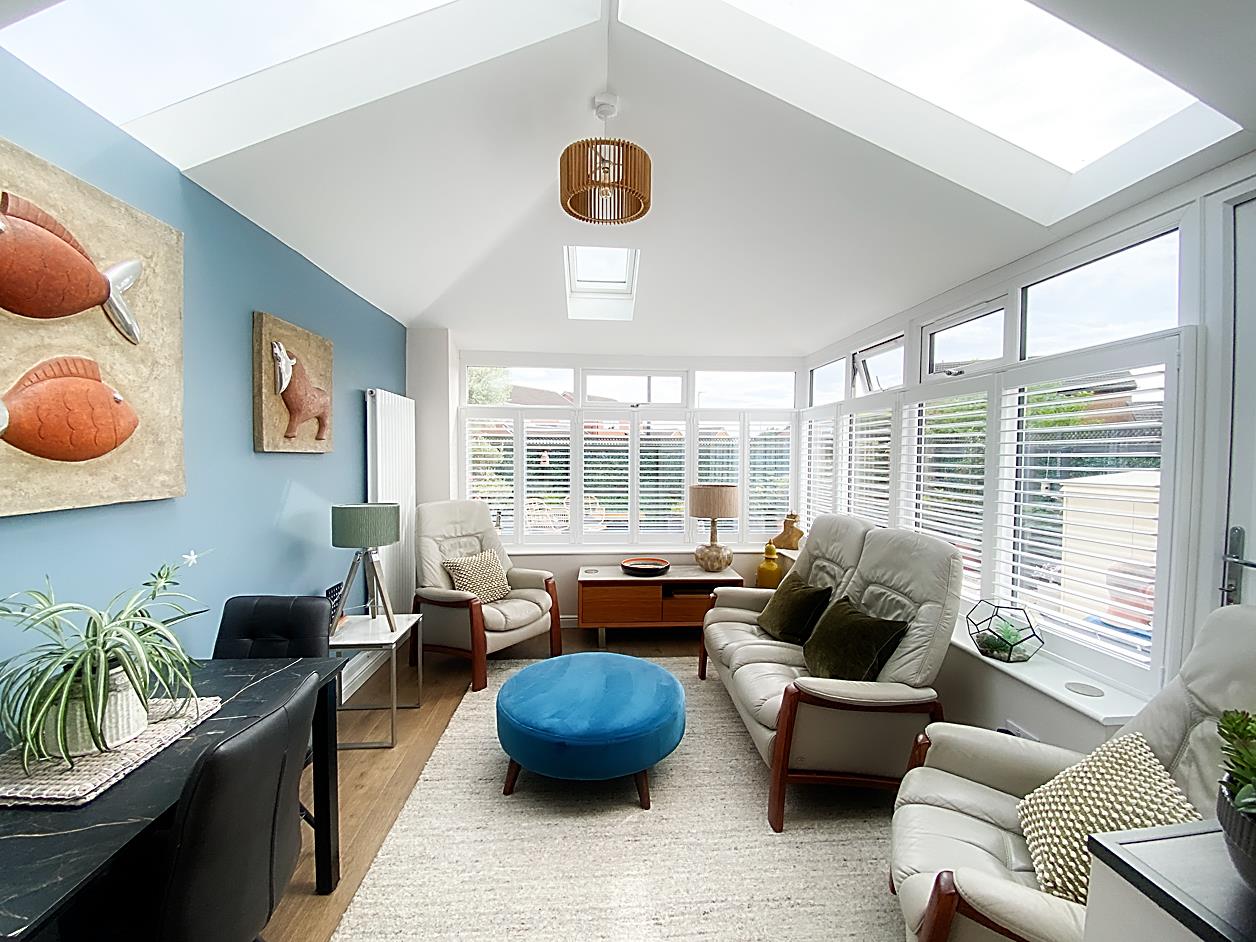
SUN ROOM TO REAR

Offers Over £235,000
 2
3
1
2
3
1
This property is currently marked as "Sale Agreed," and no additional viewings will be conducted. We welcome inquiries from anyone looking to sell their property and interested in obtaining one of our "Gone" boards. Please feel free to contact us.
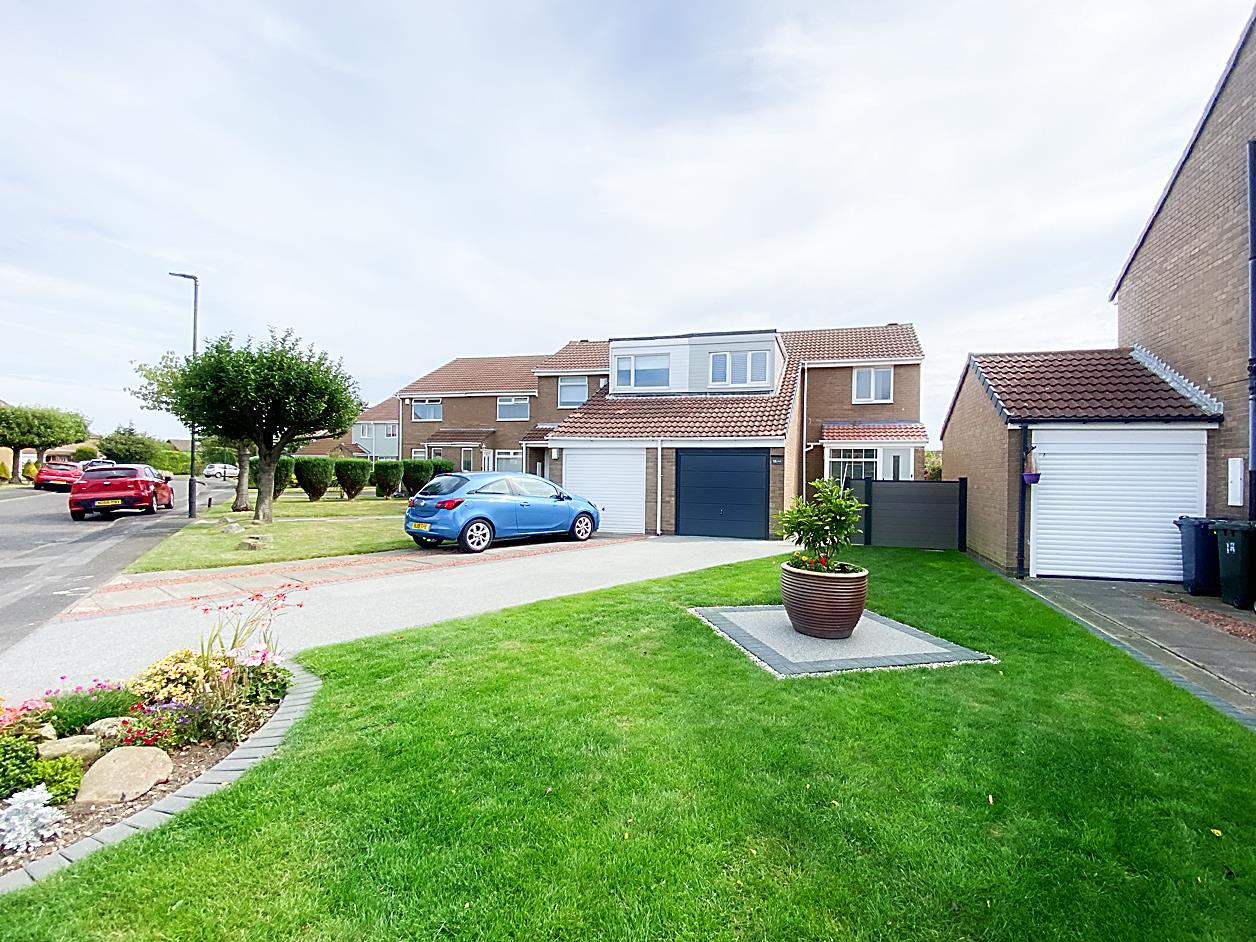
. STUNNING SEMI DETACHED HOUSE . EXTENDED & VERY MUCH IMPROVED THROUGHOUT.
. THREE BEDROOMS . MODERN REFITTED KITCHEN & SHOWER ROOM . SPACIOUS SUN ROOM .
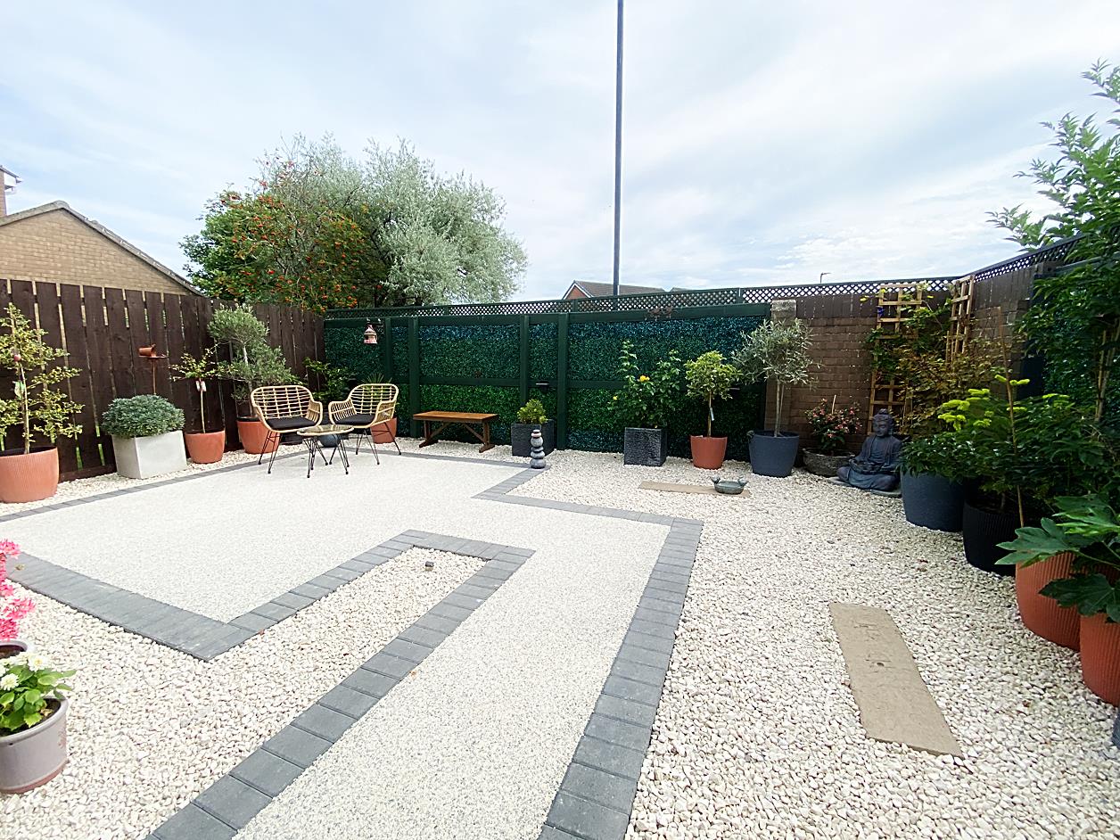
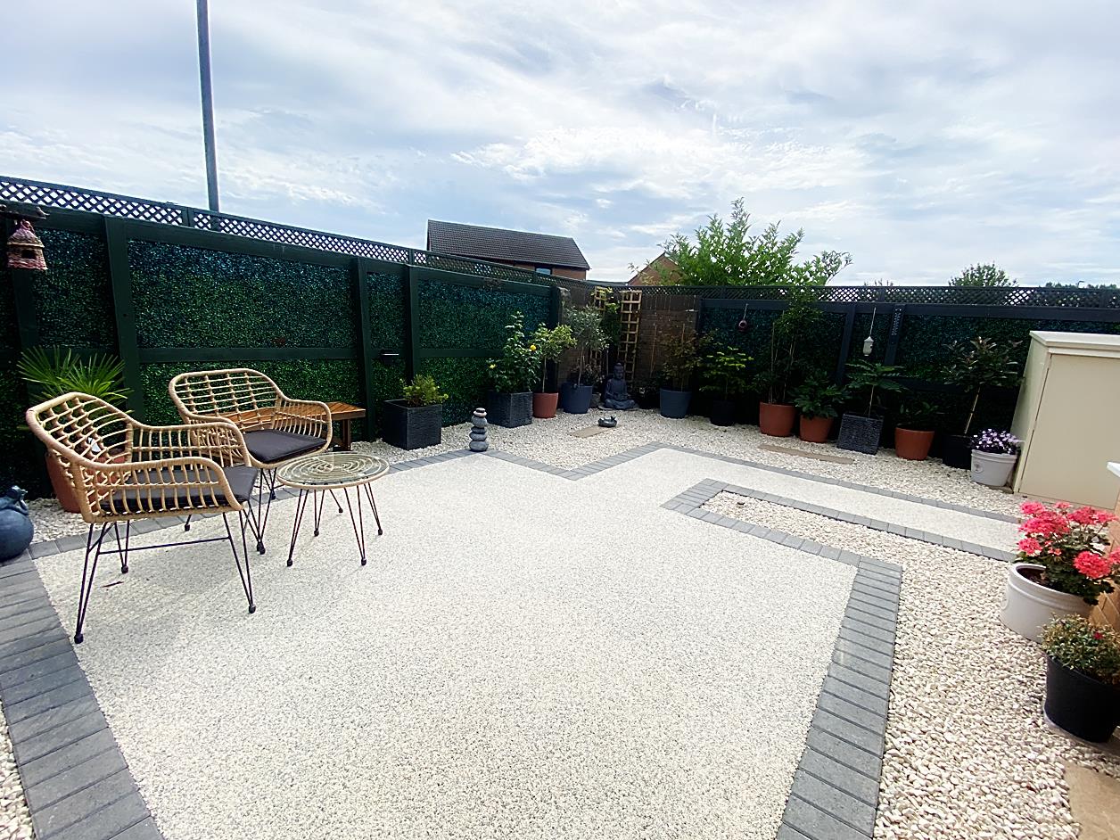
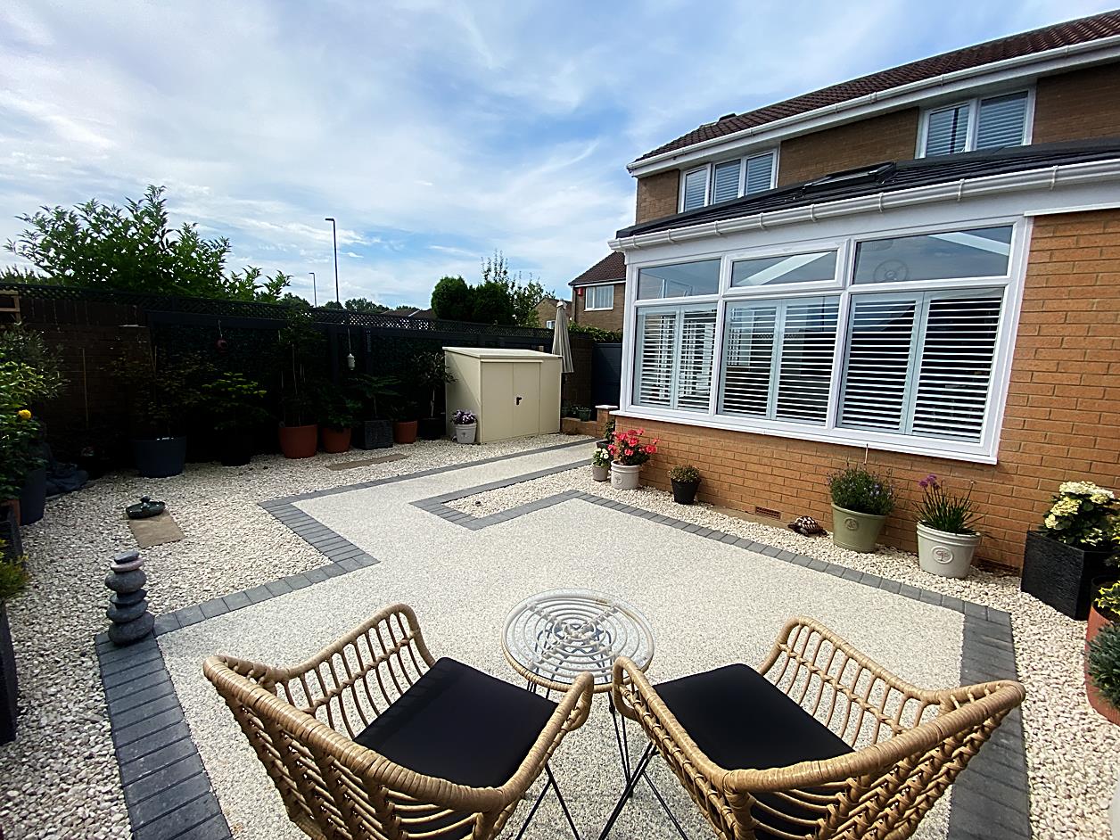
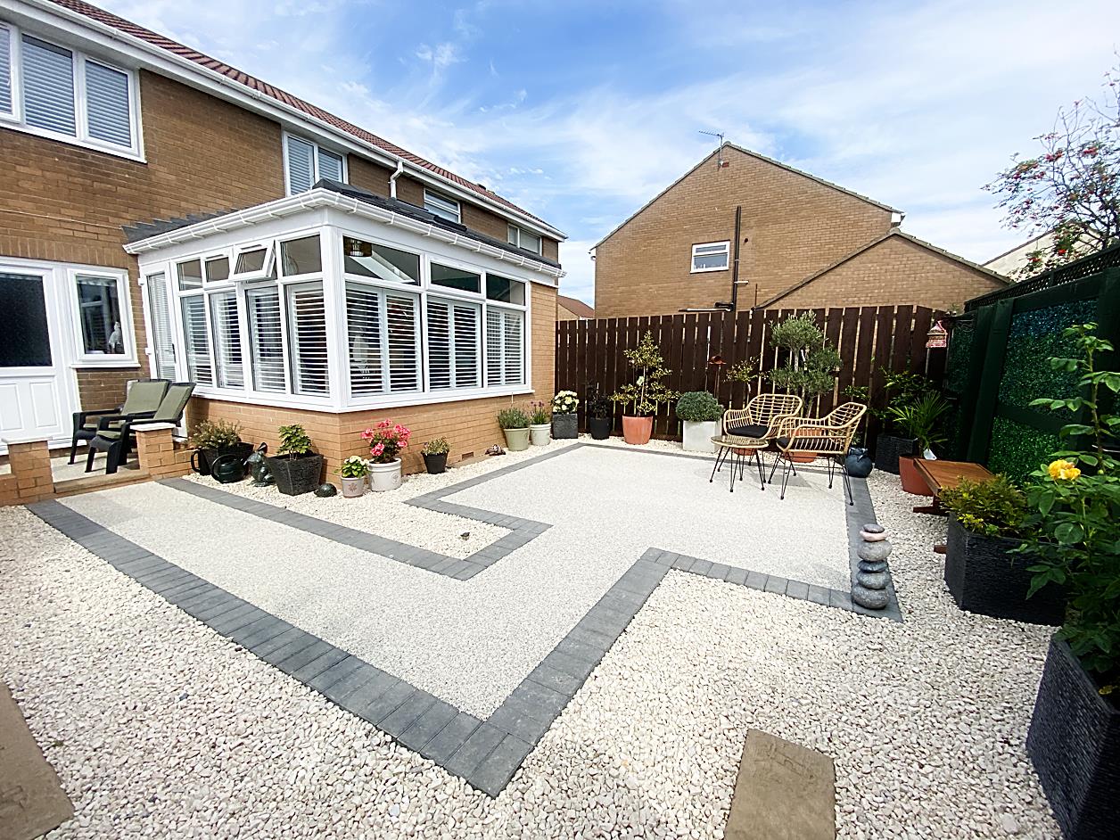
. GARAGE & LENGTHY DRIVEWAY . LOVELY LOW MAINTENANCE GARDENS . GREAT LOCATION .
. COUNCIL TAX BAND B . THE PROPERTY WILL BE FREEHOLD ON COMPLETION OF A SALE .
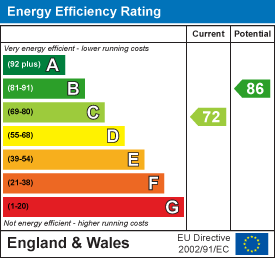
. ENERGY RATING C .
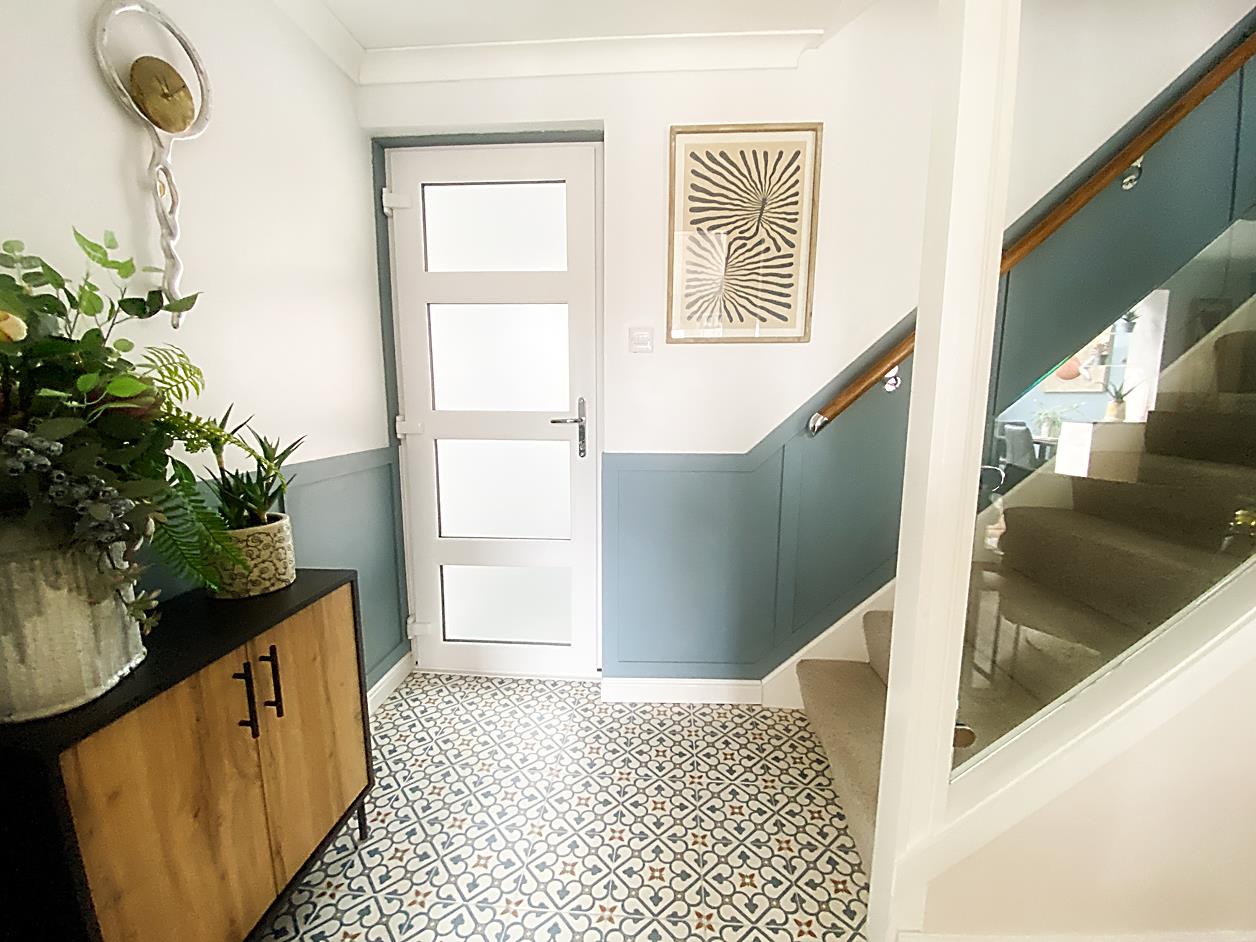
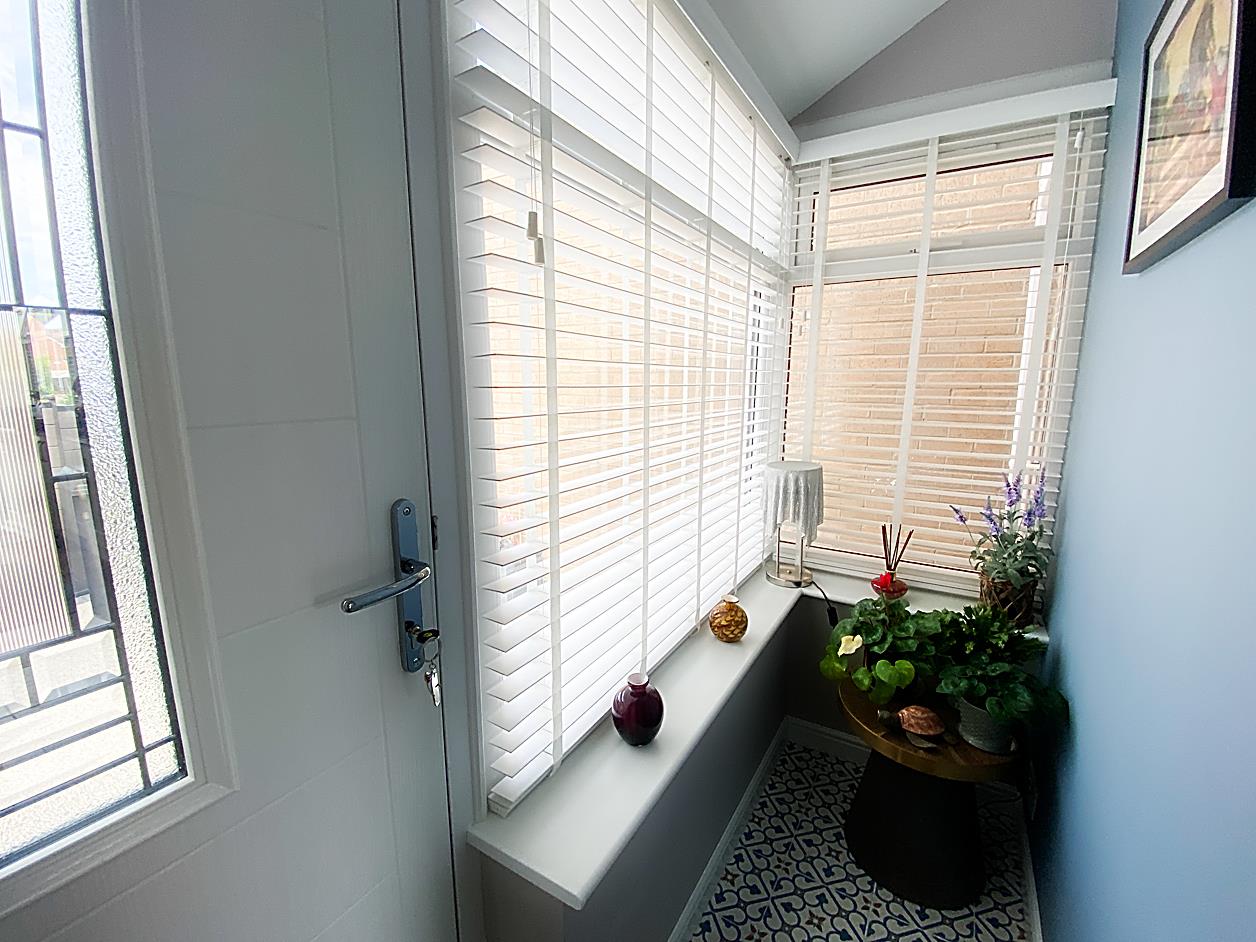
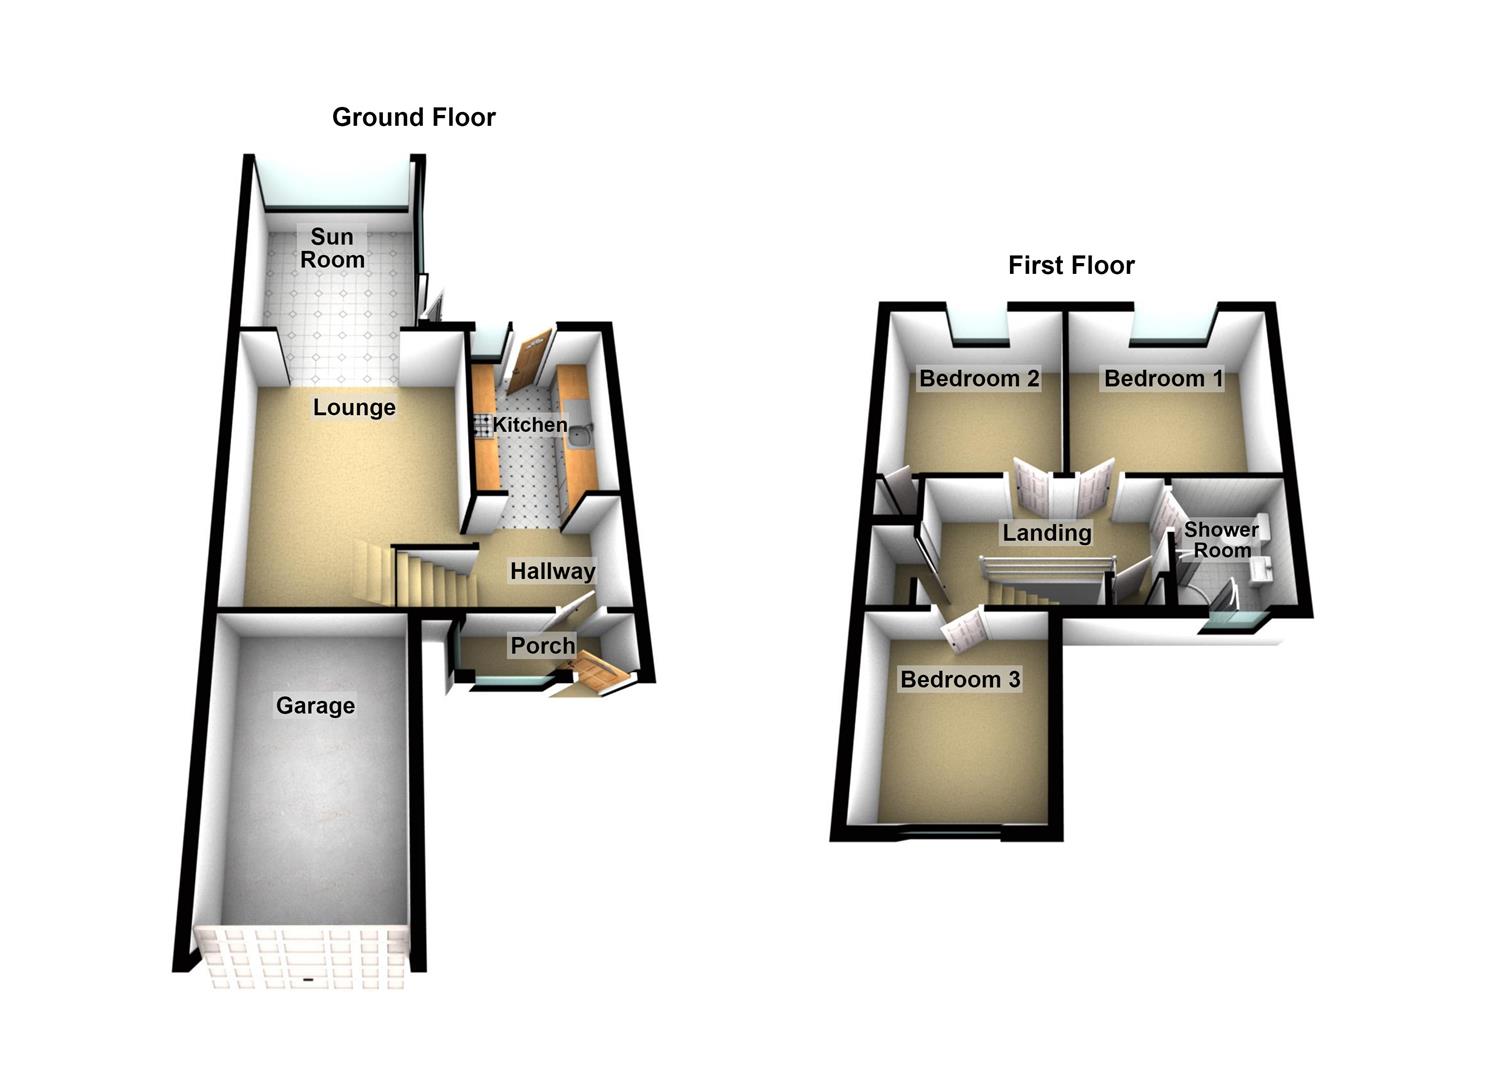
Porch - Double glazed entrance door with window to the side, tiling to floor, glazed inner door leading into the property.
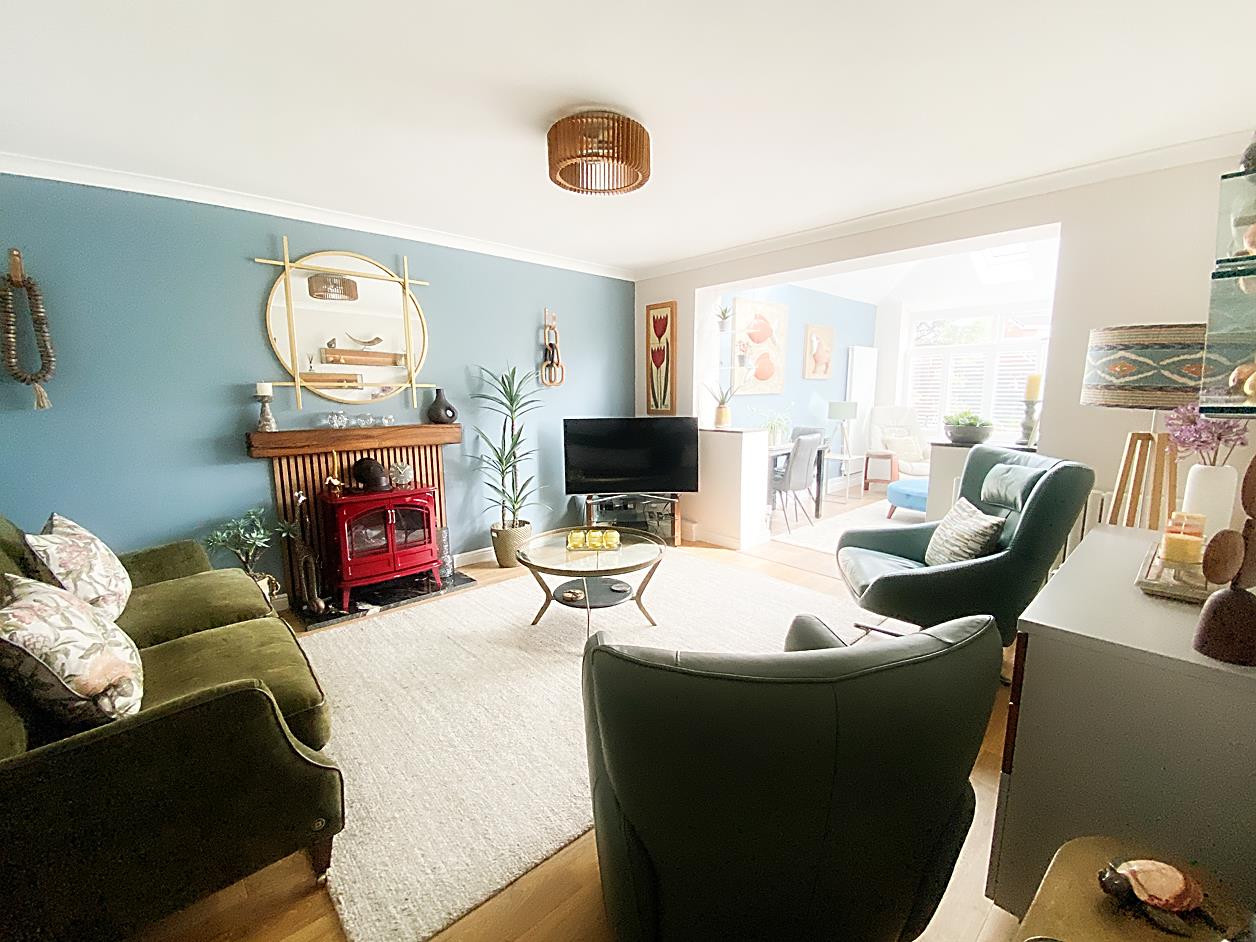
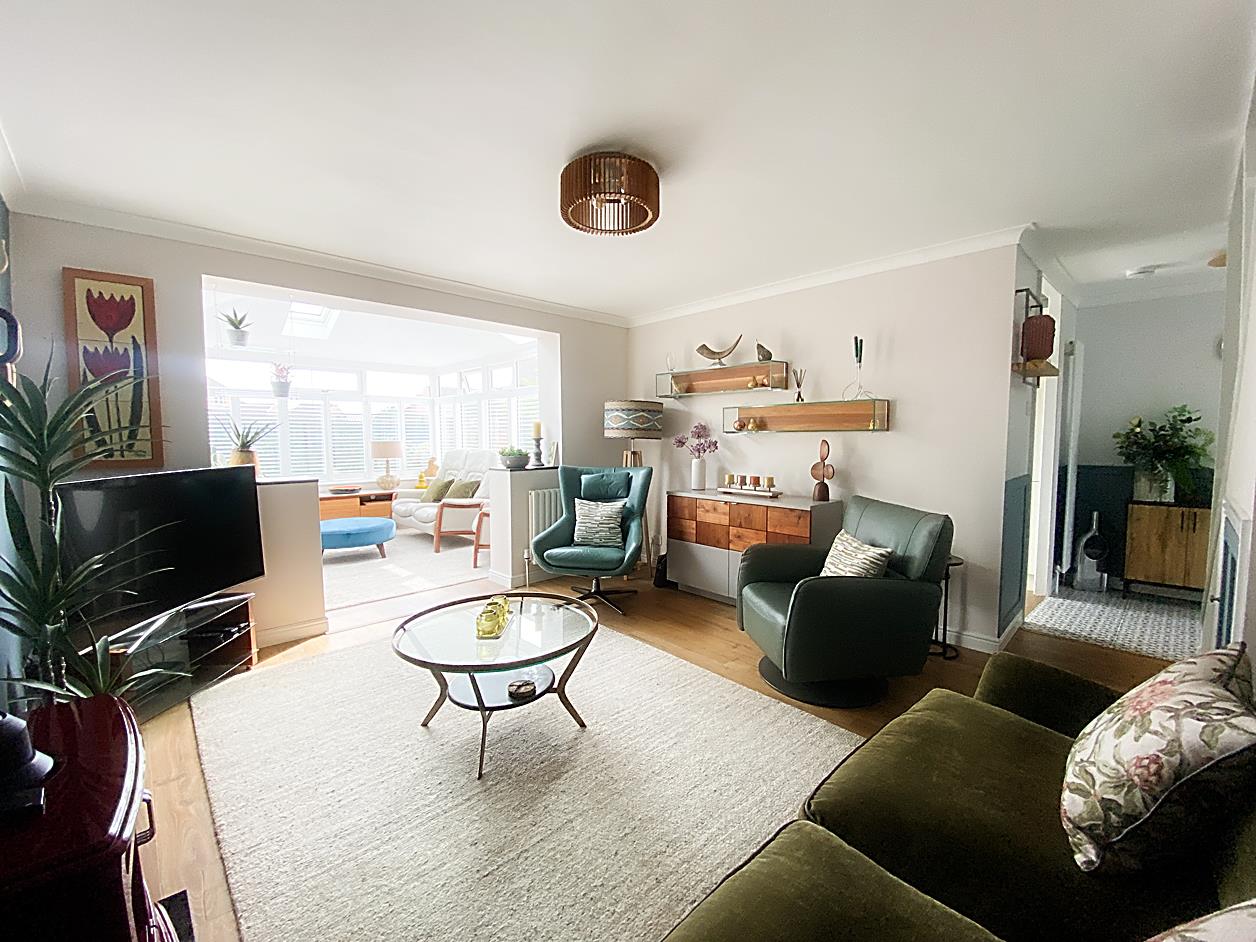
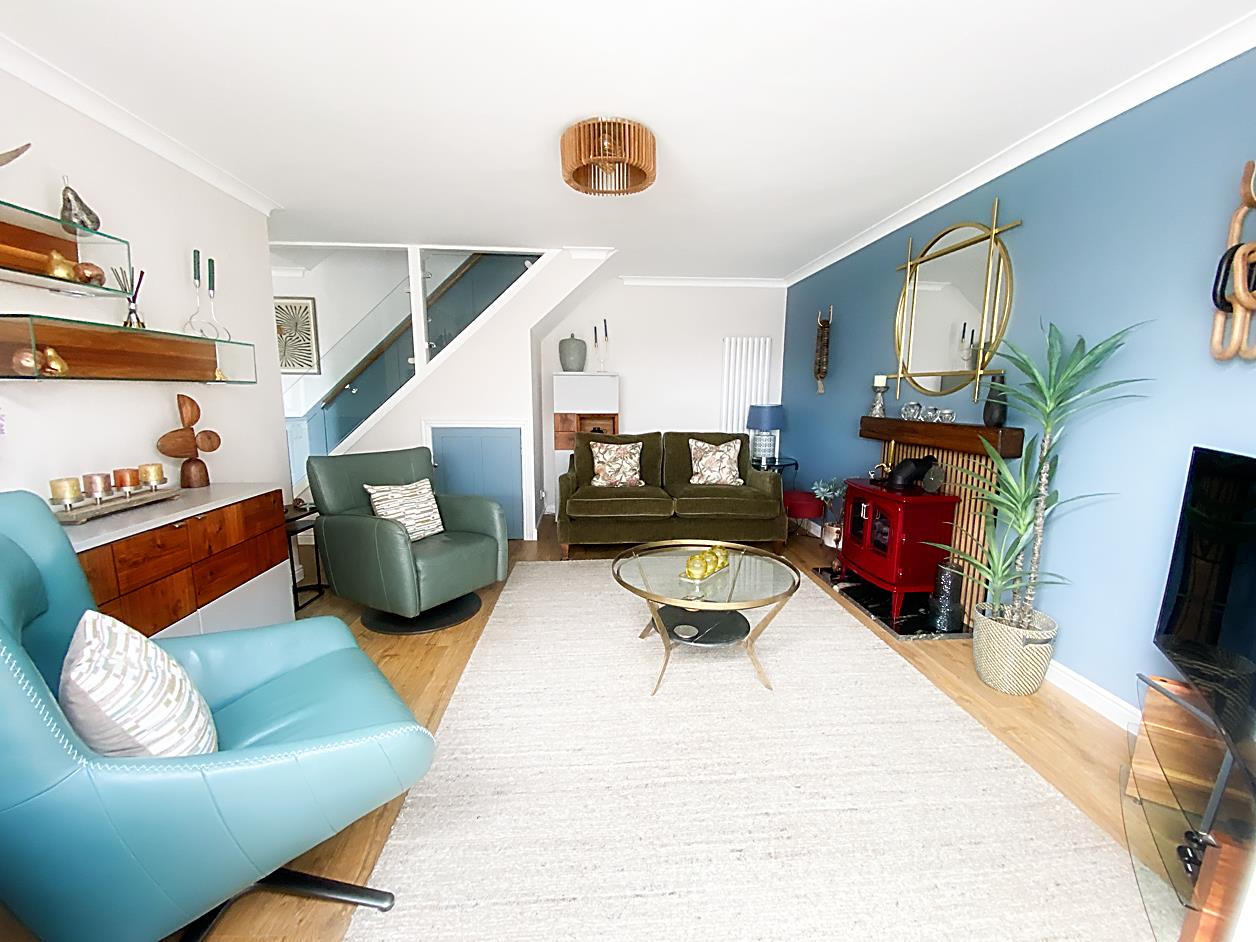
Lounge - 4.77 x 3.85 (15'7" x 12'7") - Laminate flooring, under stair cupboard, radiators, open plan to sun room.
Sun Room - 3.59 x 2.99 (11'9" x 9'9") - Double glazed windows, sky light windows to roof, laminate flooring, radiators and double glazed door leading out to the rear garden.
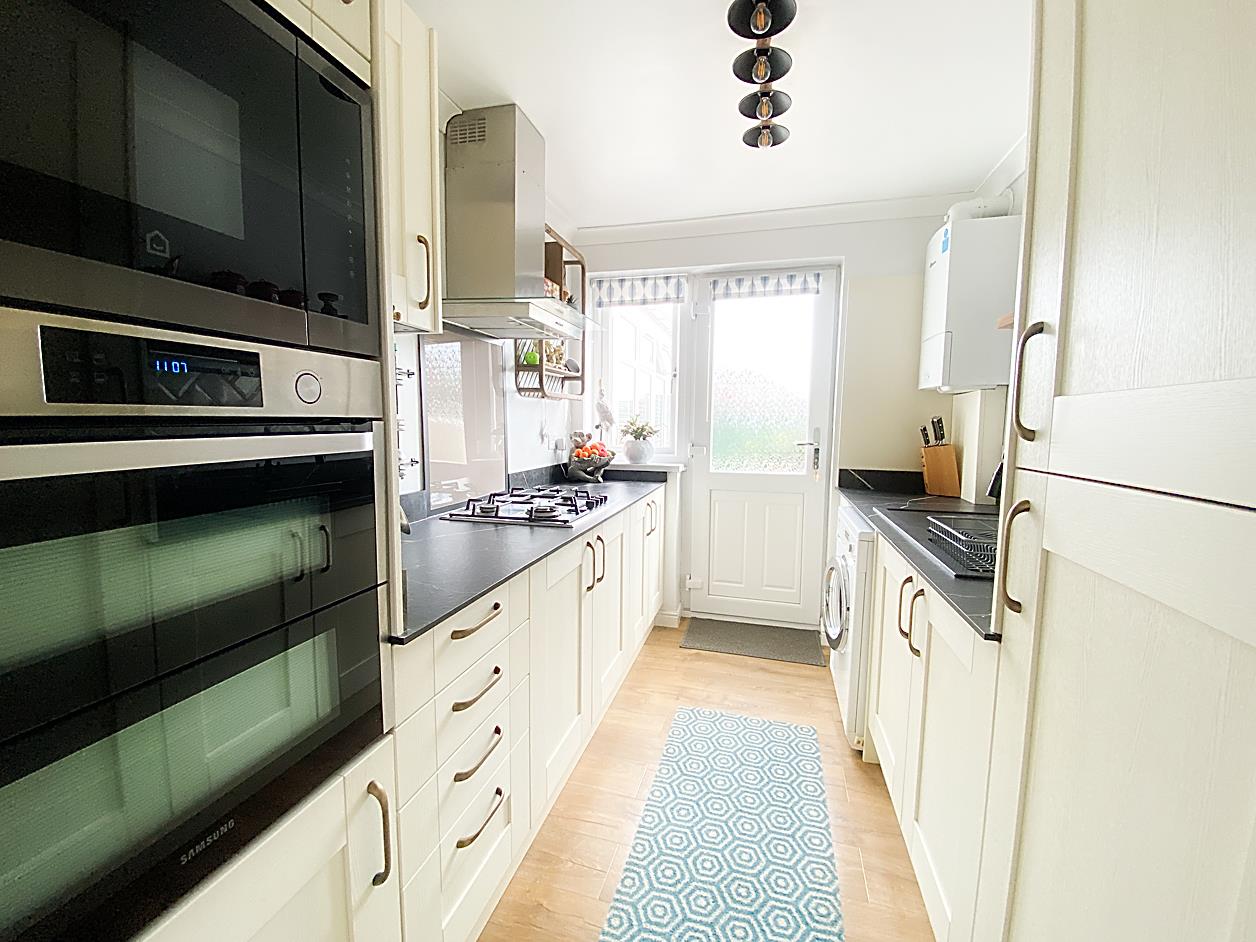
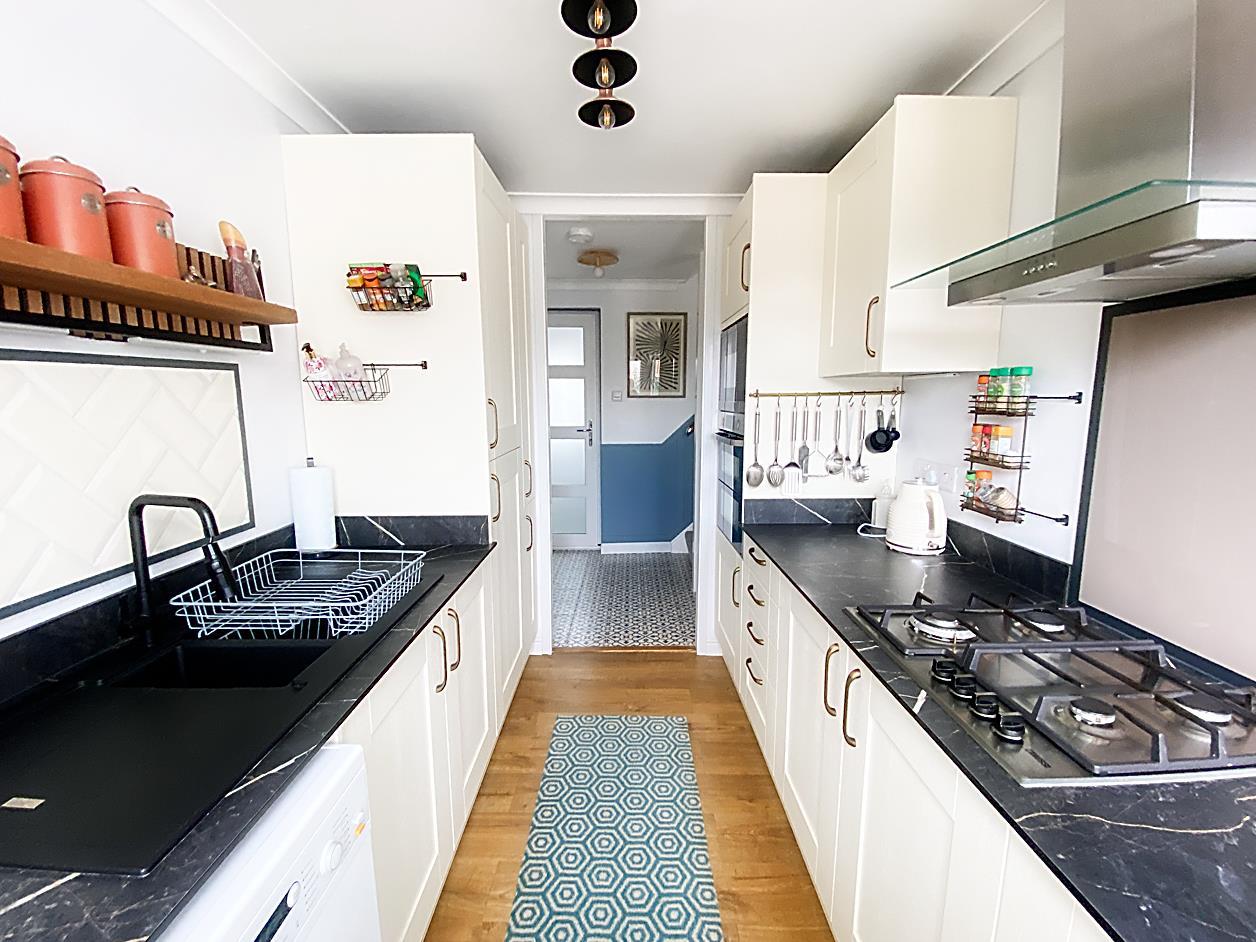
Kitchen - 2.90 x 2.15 (9'6" x 7'0") - Fitted with a range of wall and base units with contrasting work surfaces over and sink unit, integrated double oven and microwave, hob with extractor hood over, integrated fridge/freezer, laminate flooring, double glazed door leading out to the rear garden with window to the side.
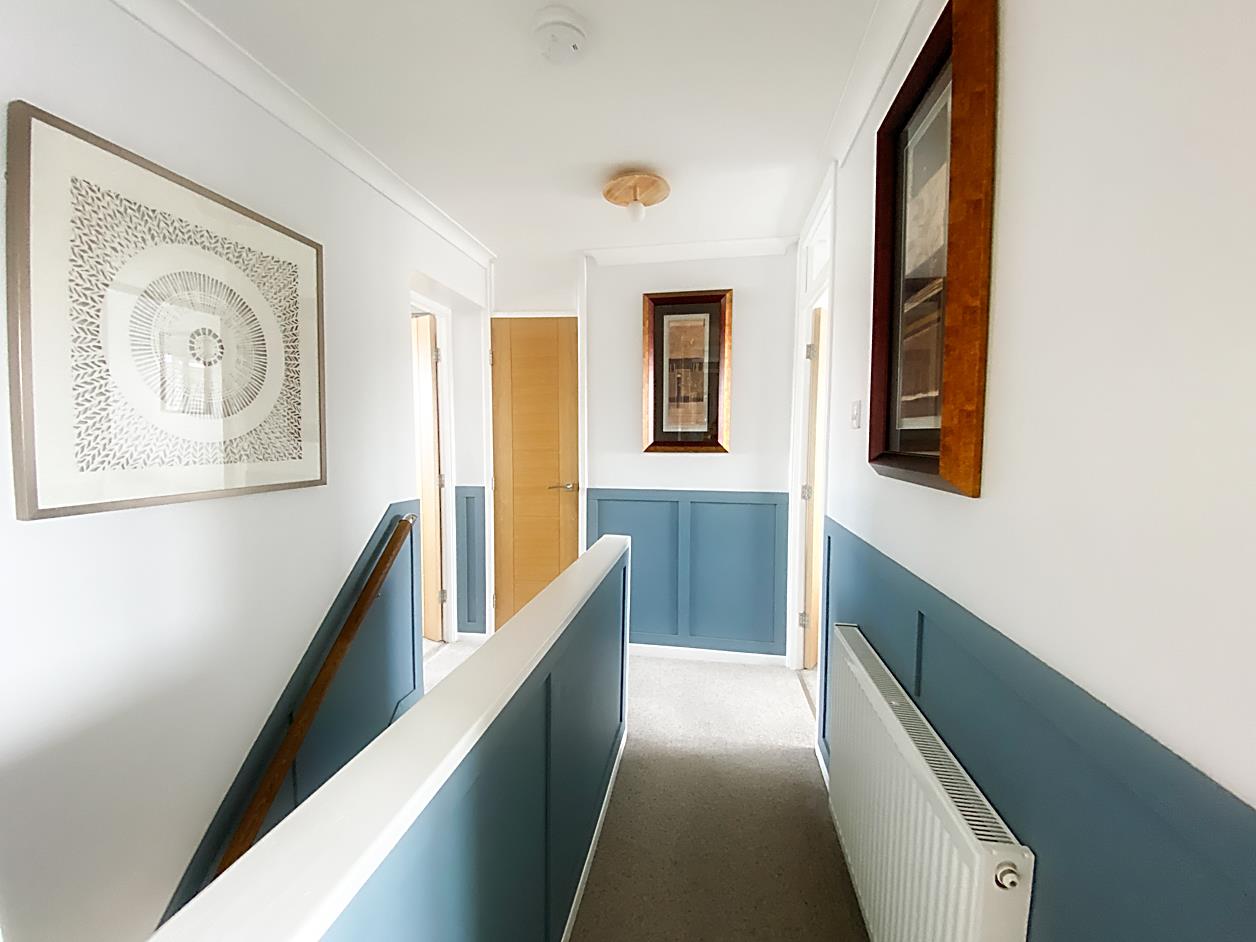
Landing - Storage cupboards, radiator.
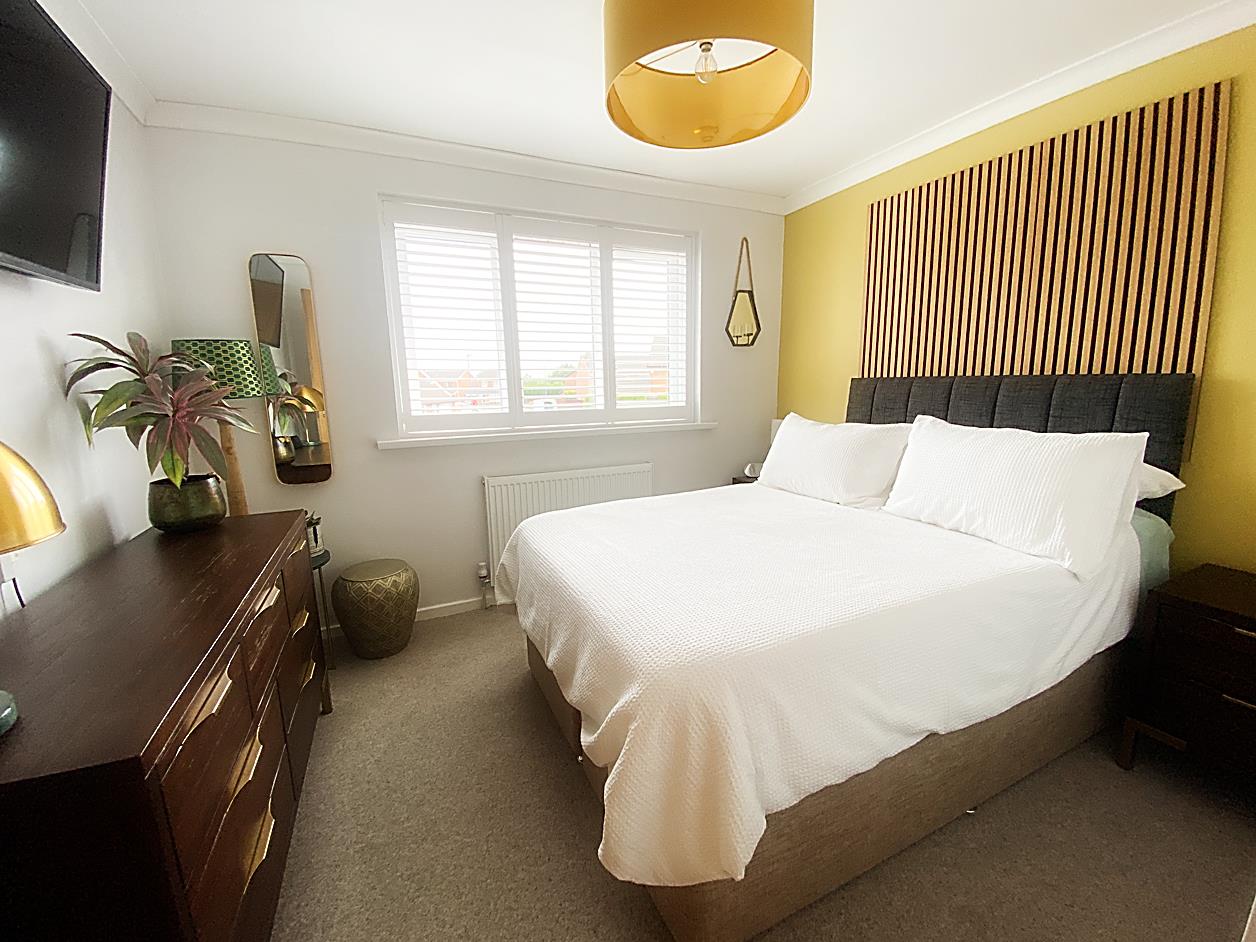
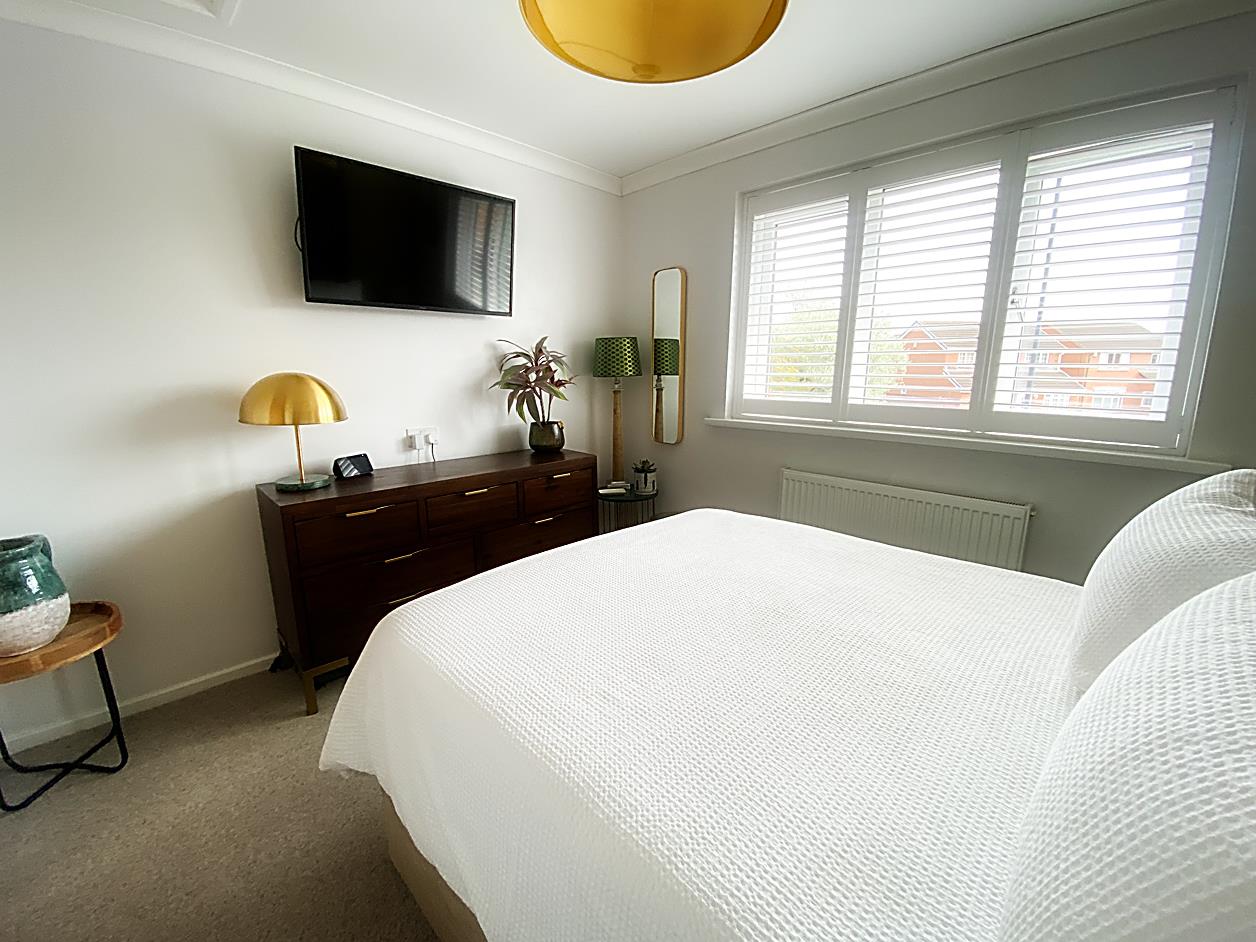
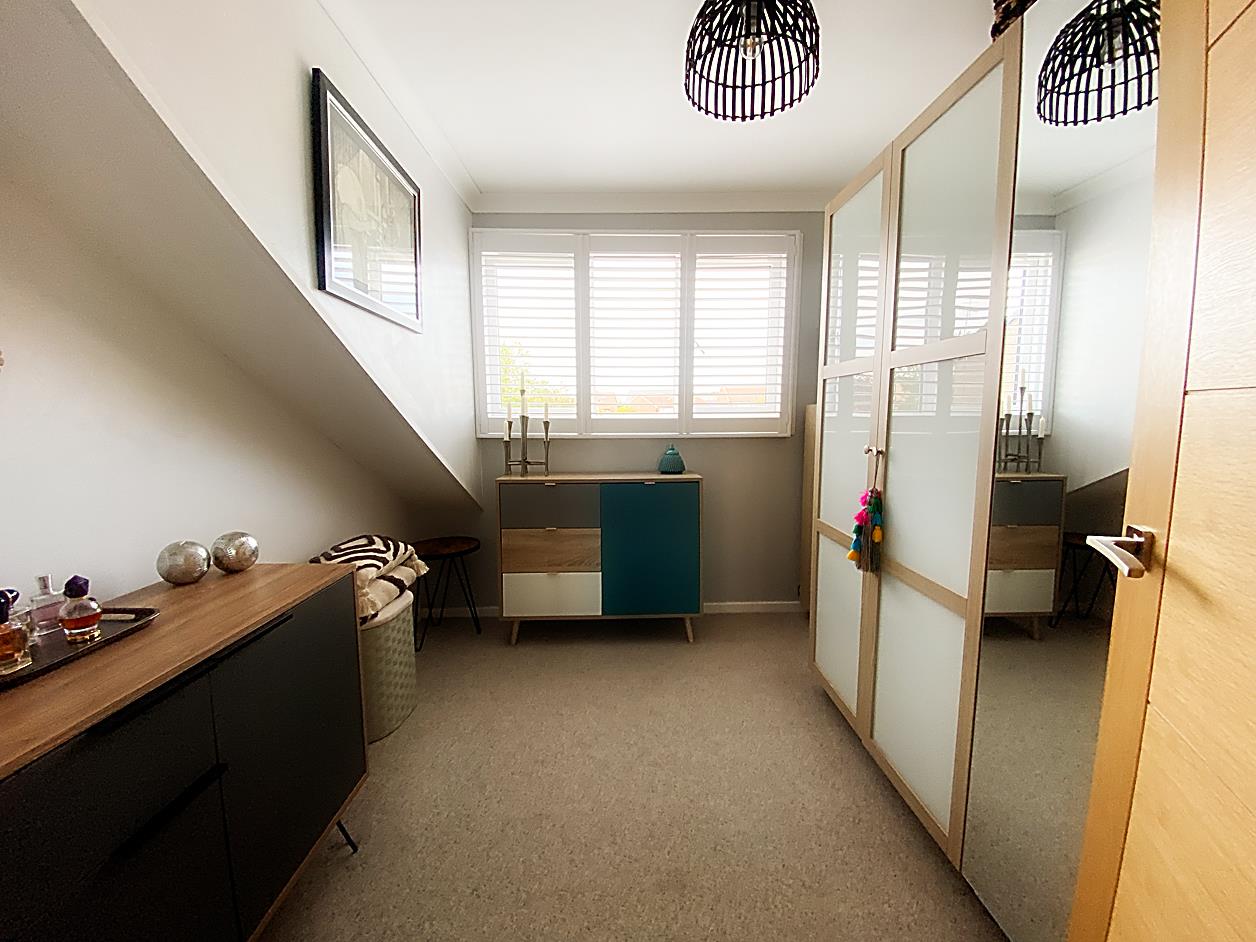
Bedroom 1 - 3.23 x 2.70 (10'7" x 8'10") - Double glazed window, radiator.
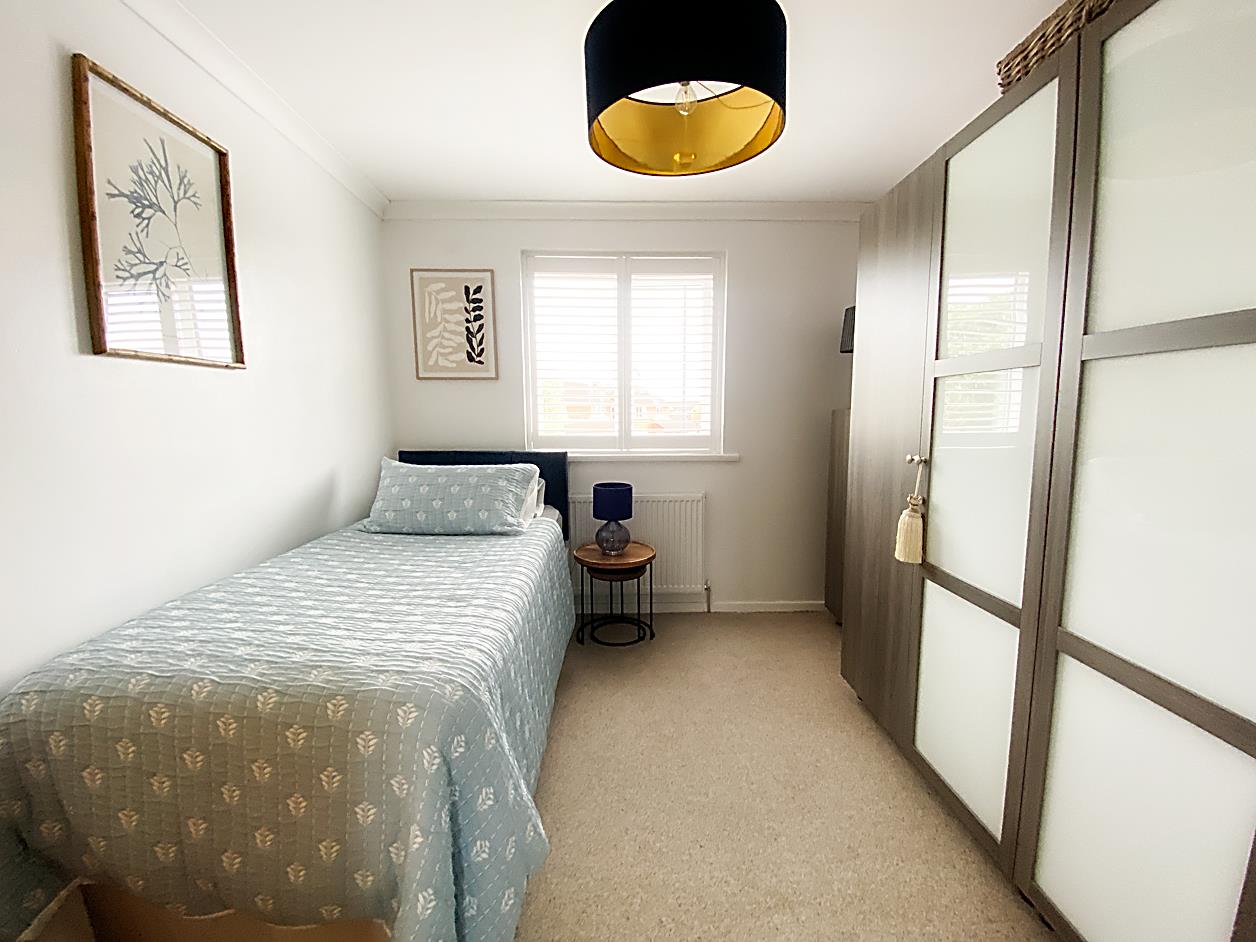
Bedroom 2 - 2.93 x 2.81 (9'7" x 9'2") - Double glazed window, cupboard, radiator.
Bedroom 3 - 2.85 x 2.68 (9'4" x 8'9") - Double glazed window, radiator.
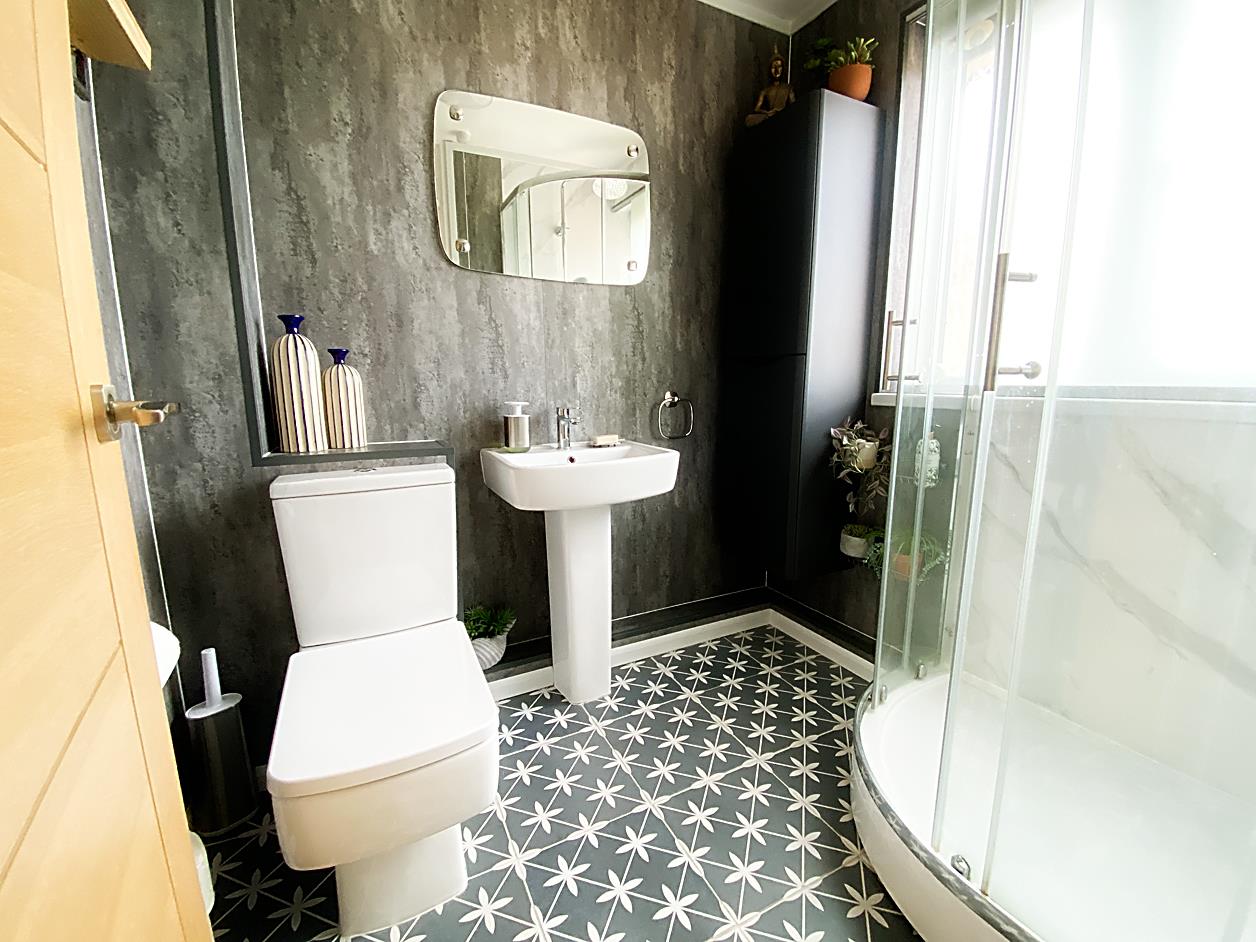
Shower Room - 1.97 x 1.66 (6'5" x 5'5") - Comprising; shower cubicle, WC and wash hand basin, panelling to walls, tiling to floor, ladder style radiator and double glazed window.
Garage & Parking - There is a single garage and a lengthy resin bound driveway.
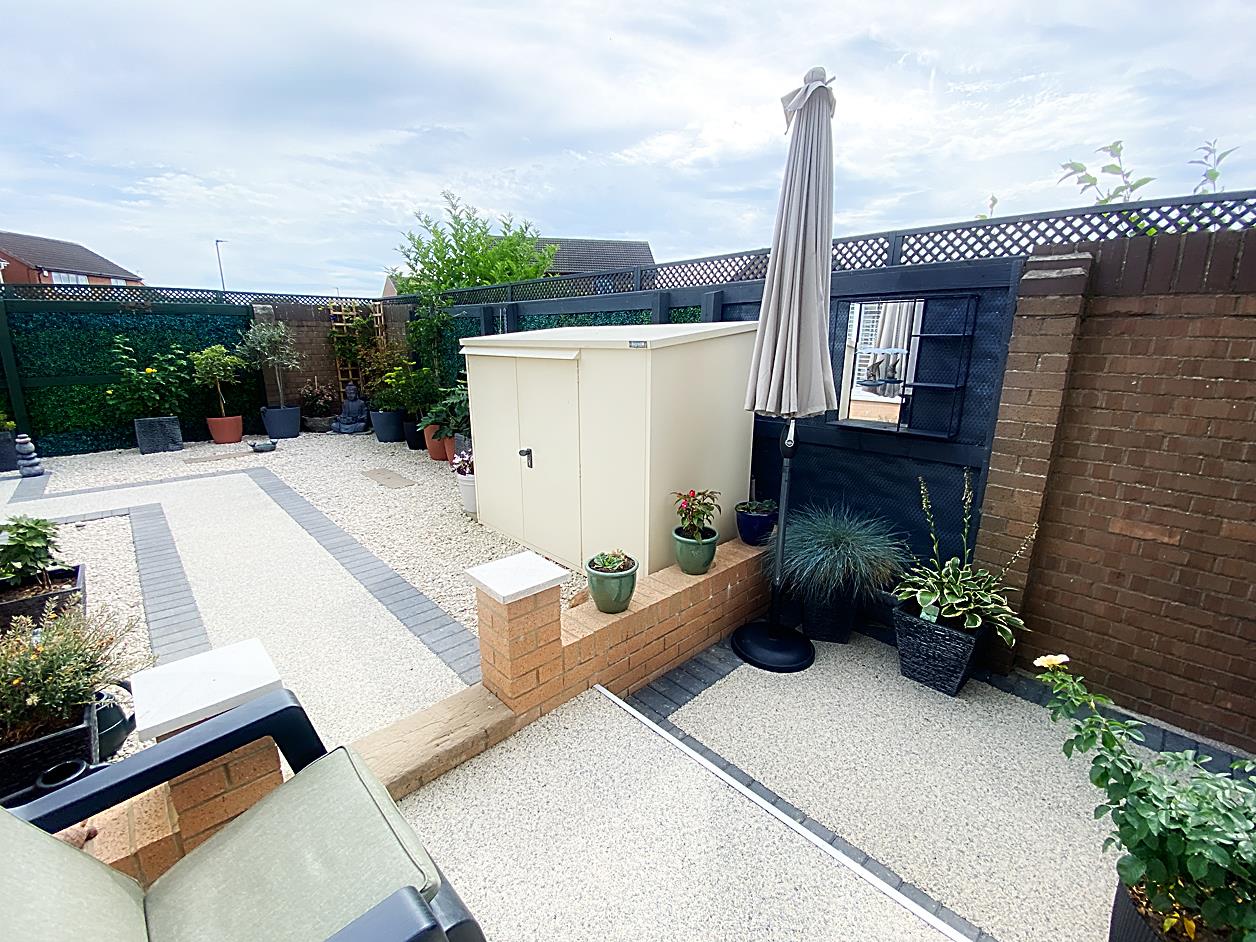
Gardens - There is a garden to the front of the property which is laid to lawn together with planted beds. There is a gate at the side leading to the rear garden, the rear has been designed for low maintenance and has a fenced perimeter.
Lease Information - The property currently has a 99 year lease dated from 01/03/1976 with around 49 years remaining, we have been advised by the Vendor that they are purchasing the freehold and the property will be sold as freehold on completion of a sale. Ground rent is £25 per year.
Material Information - BROADBAND AND MOBILE:
At the time of marketing we believe this information is correct, for further information please visit https://checker.ofcom.org.uk
EE-Good outdoor and in-home
O2-Good outdoor
Three-UK-Good outdoor
Vodafone-Good outdoor, variable in-home
We recommend potential purchasers contact the relevant suppliers before proceeding to purchase the property.
FLOOD RISK:
Yearly chance of flooding:
Surface water: Very low.
Rivers and the sea: Very low.
CONSTRUCTION:
Traditional
This information must be confirmed via your surveyor and legal representative.
 Printable Details
136-138 Station Road
Wallsend
Tyne and Wear
NE28 8QT
United Kingdom
T: 0191 295 3322
E: info@next2buy.com